Angela Young & Stacy Carter

BEDS3
BATHS2 full 1 partial
SQUARE FEET3,364
MLS#SC48571
STATUSActive
PROPERTY TYPEResidential - Single Family
SUBDIVISIONAdairland Court
Property Description
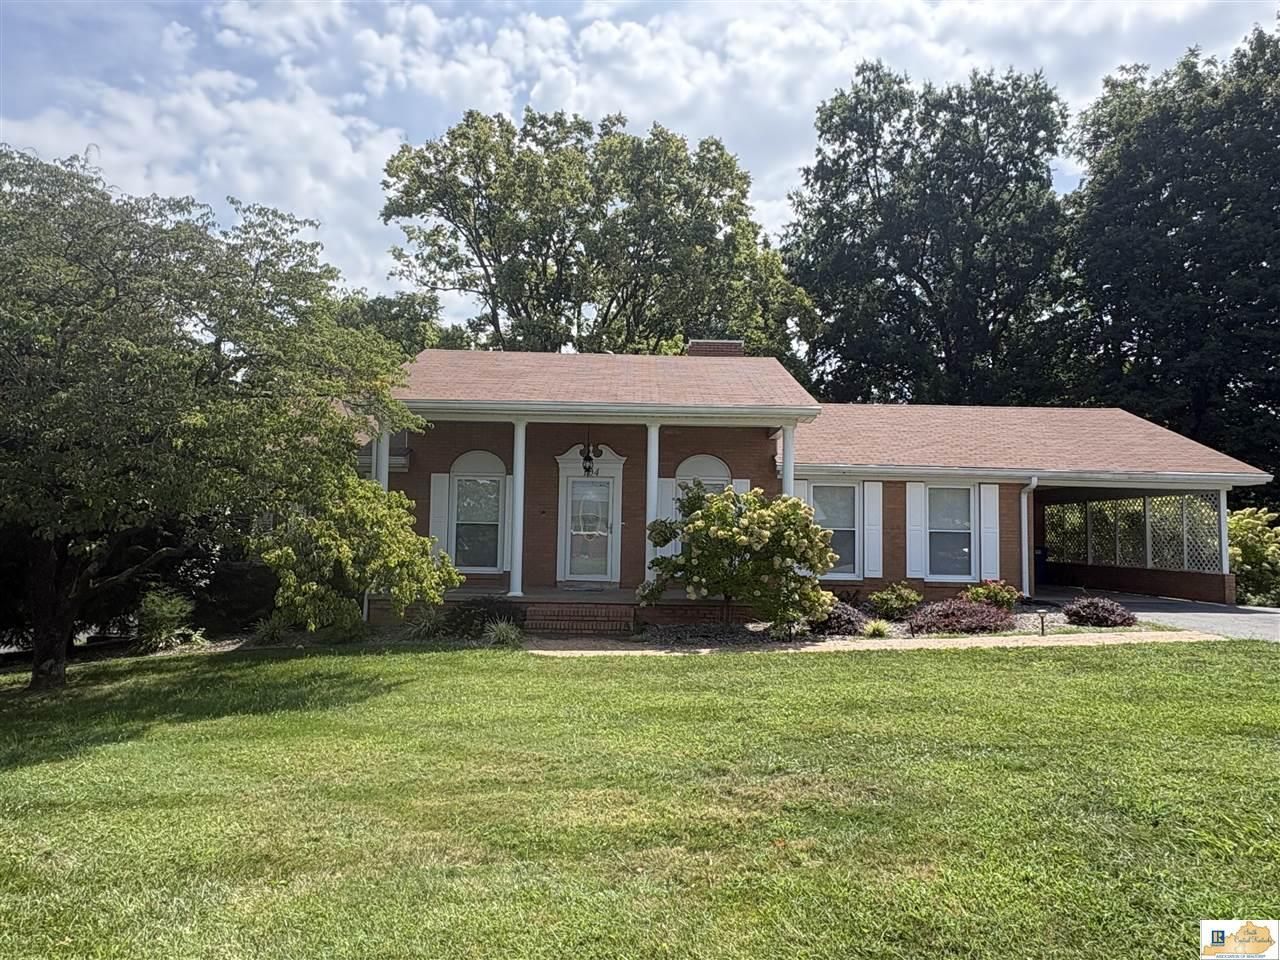
Charming Brick Ranch with Basement and In-law suite Potential Dont miss this opportunity to own a well-maintained 3-bedroom, 2.5-bath brick ranch conveniently located near T.J. Samson Hospital. The main level offers comfortable living spaces, including a spacious kitchen/breakfast room where a beautiful fireplace serves as the focal point. Both main-level bathrooms have been recently updated. Enjoy the outdoors from the large covered front porch or the screened-in back porch overlooking professionally landscaped grounds. The partially finished basement provides a one-car garage, ample storage, an additional exterior entrance. The remaining basement area is potential to be remodeled which would offer additional living space, a guest suite, or a separate apartment-style area. With its convenient location, inviting outdoor spaces, updated bathrooms, and versatile basement, this brick ranch offers plenty of possibilities. Schedule your showing today!
Property Features
Property Type: Residential - Single Family
Basement: Yes
Cooling: Central Air
Garage: 1
Heating: Forced Air, Wall(s)
Home Style: Ranch
Lot Size: 0.49 Acres
Roof Type: Shingles
Year Built: 1965
Amenities
Ceiling Fan(s)
Closet Light(s)
Covered Front Porch
Landscaping
Mature Trees
Screened Porch
Feature Descriptions
Appliances/Equipment: Dryer, Washer
Basement: Full, Garage Entrance, Inside Entrance, Outside Entrance
Bathroom Features: Separate Shower, Tub/Shower Combo
Days on Site: 1
Exterior: Brick/Siding
Fireplace/Wood Stove Features: 2,Gas Log-Natural, Ventless
Floor Coverings: Carpet, Hardwood, Laminate
Foundation: Block
Garage: Carport Attached, Garage Attached, Garage Door Opener, Side Entry
Kitchen Features: Dishwasher, Microwave, Pantry, Range Gas, Refrigerator
Lake Property: None
Lot Dimensions: 0.49 Acre(s)
Sewer: City, Sewer
TV/Cable: Cable Available, Garbage-Public, Internet Cable, Natural Gas, Street Lights
Water: City
Window Treatments: All
Local Schools
High School: Glasgow
Middle School: Glasgow
Elementary School: Highland
Listed By / Shown By
Listed By
Agency Name: Elmore Real Estate
Agency Phone: 270-651-5202
Shown By
Agent Name: Angela Young Angela Young & Stacy Carter
Agent Phone: (270) 792-6313
Agency Title: CRYE-LEIKE Executive Realty

Estimate Your Payment
Estimated Payment
$ 1,725.58 per month $1,641.02 Principal & Interest $0.00 Property Tax (data not provided by mls) $84.55 Homeowner's InsuranceChange Payment Information
CONTACT US

Stacy Carter
(270) 792-6313
stacy.carter@crye-leike.com
Angela Young
(270) 791-7226
angelahinesyoung@gmail.com
Privacy Policy / DMCA Notice / ADA Accessibility


This site is hosted, designed and copyright
© 1994 - 2026 by
Delta Media Group, Inc. -- Patent Pending --
104 Adairland Court | MLS# SC48571
This single family home located at 104 Adairland Court , Glasgow, KY 42141 is currently listed for sale with an asking price of $289,900. This property was built in 1965 and has 3 bedrooms and 2 full and 1 partial baths with 3364 sq. ft. Adairland Court is located in the Adairland Court subdivision. Search Adairland Court real estate on angela-young-stacy-carter.realestateinbowlinggreen.com today.