Angela Young & Stacy Carter

BEDS3
BATHS2 full
SQUARE FEET1,320
MLS#RA20265009
STATUSActive
PROPERTY TYPEResidential - Single Family
SUBDIVISIONHunters Ridge Estates
Property Description
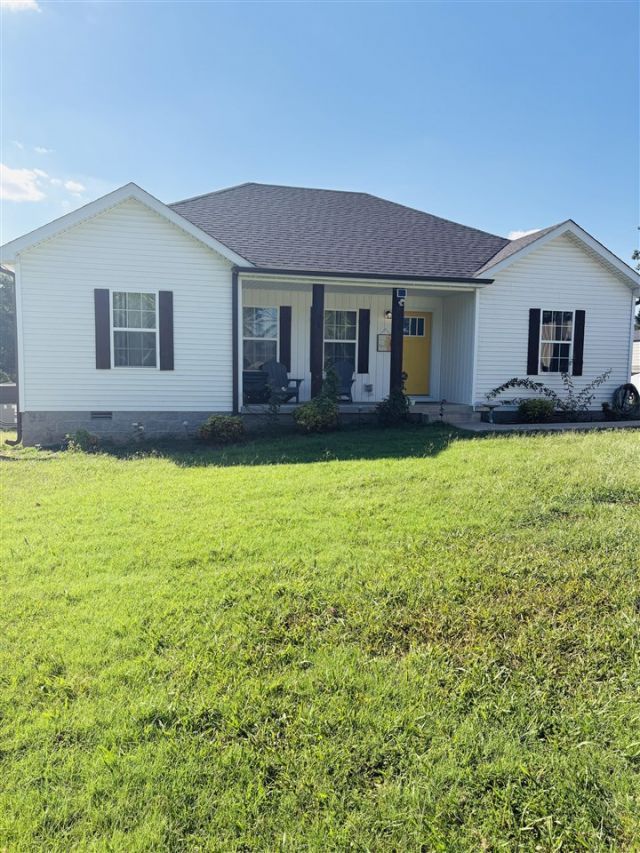
Like new 3BR 2BA home on a little over an acre! The primary bedroom has a roomy walk in closet and the primary bath has a double vanity. The 2 other bedrooms have nice sized double closets. The owners have added a nifty cup washer to the kitchen sink and all kitchen appliances stay with the home. The owners have added smart home features like Kasa lights, Eufy door and Govee outdoor lights. Outside there is a convenient patio and a rasberry bush for fresh rasberries. Have pets, want chickens or want to put up a building? The huge back yard has plenty of space for whatever you have dreamed of. Call to set an appointment to see this move in ready home!
Property Features
Property Type: Residential - Single Family
Cooling: Central Air
Heating: Heat Pump
Home Style: Ranch
Lot Size: 1.01 Acres
Roof Type: Shingles
Stories: 1.0
Year Built: 2022
Amenities
Ceiling Fan(s)
Closet Light(s)
Split Bedroom Floor Plan
Vaulted Ceiling(s)
Walk-in Closet(s)
Covered Front Porch
Concrete Walks
Exterior Lights
Patio
Feature Descriptions
Appliances/Equipment: Smoke Detector(s)
Basement: None
Bathroom Features: Double Vanity, Tub/Shower Combo
Exterior: Vinyl
Fireplace/Wood Stove Features: None
Floor Coverings: Vinyl
Foundation: Crawl Space
Garage: None
Kitchen Features: Dishwasher, Kitchen Bar, Microwave, Range/Oven, Refrigerator
Lake Property: None
Lot Dimensions: 1.01 Acre(s)
Parcel #: 000
Sewer: Septic System
Water: County
Window Treatments: All
Room Sizes
Primary Bedroom: 14 x 13
Primary Bathroom: 11 x 6
Bedroom 2: 12.9 x 11.3
Bedroom 3: 12.9 x 11.3
Kitchen: 22 x 12
Living Room: 17.5 x 15
Local Schools
High School: Logan County
Middle School: Olmstead
Elementary School: Olmstead
Listed By / Shown By
Listed By
Agency Name: Benchmark Realty, LLC
Agency Phone: 270-715-4793
Shown By
Agent Name: Angela Young Angela Young & Stacy Carter
Agent Phone: (270) 792-6313
Agency Title: CRYE-LEIKE Executive Realty

Estimate Your Payment
Estimated Payment
$ 1,368.44 per month $1,301.38 Principal & Interest $0.00 Property Tax (data not provided by mls) $67.05 Homeowner's InsuranceChange Payment Information
CONTACT US

Stacy Carter
(270) 792-6313
stacy.carter@crye-leike.com
Angela Young
(270) 791-7226
angelahinesyoung@gmail.com
Privacy Policy / DMCA Notice / ADA Accessibility


This site is hosted, designed and copyright
© 1994 - 2026 by
Delta Media Group, Inc. -- Patent Pending --
105 Hunters Circle | MLS# RA20265009
This single family home located at 105 Hunters Circle , Russellville, KY 42276 is currently listed for sale with an asking price of $229,900. This property was built in 2022 and has 3 bedrooms and 2 full baths with 1320 sq. ft. Hunters Circle is located in the Hunters Ridge Estates subdivision. Search Hunters Ridge Estates real estate on angela-young-stacy-carter.realestateinbowlinggreen.com today.