Angela Young & Stacy Carter

BEDS4
BATHS2 full
SQUARE FEET1,698
MLS#RA20265007
STATUSActive
PROPERTY TYPEResidential - Single Family
SUBDIVISIONMcLellan Crossings
Property Description
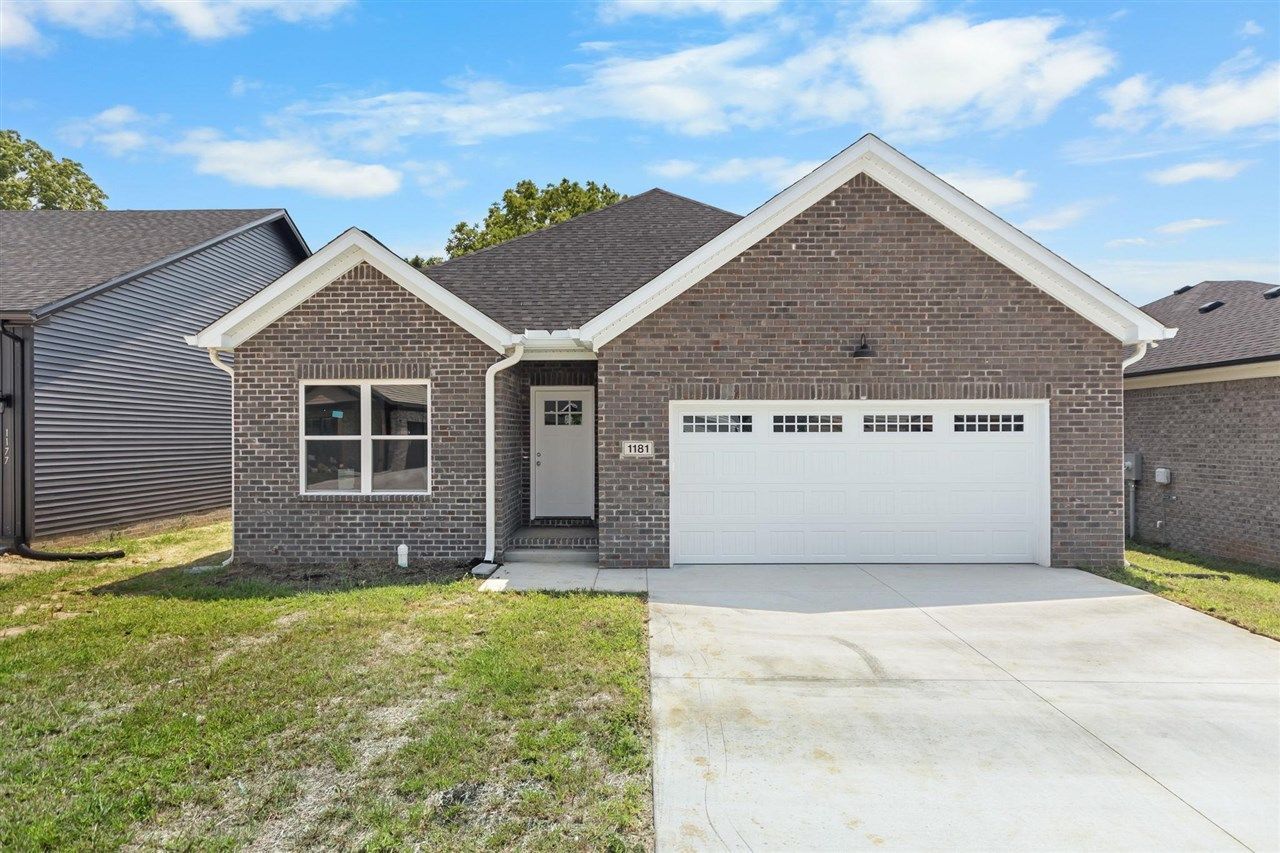
Discover modern living in the desirable McClellan Crossings subdivision within the highly sought-after South Warren school district! This beautiful new construction home offers 4 bedrooms, 2 bathrooms, and a spacious 2-car garage with a thoughtfully designed split floor plan and open-concept layout perfect for everyday living and entertaining. Inside, youâ??ll find durable LVP flooring and tile throughout the entire home - no carpet! The stylish kitchen features granite countertops, stainless steel appliances, and a seamless flow into the main living area for a bright, modern feel. The spacious primary suite includes an ensuite bathroom and an oversized walk-in closet that offers incredible storage. Additional highlights include a separate laundry room, granite countertops in both bathrooms, a low-maintenance brick exterior, and a covered back porch perfect for relaxing or entertaining outdoors. This home combines modern finishes, functionality, and comfort all in one exceptional package!
Property Features
Property Type: Residential - Single Family
Cooling: Central Electric
Garage: 2
Heating: Forced Air
Home Style: 1-1/2 Story
Lot Size: 0.17 Acres
Roof Type: Shingles
Stories: 2.0
Year Built: 2025
Amenities
Catherdral Ceiling(s)
Split Bedroom Floor Plan
Covered Patio
Feature Descriptions
Appliances/Equipment: Smoke Detector(s)
Basement: None
Bathroom Features: Double Vanity, Granite Counter Tops, Separate Shower, Tub, Tub/Shower Combo, Walk in Closet(s)
Days on Site: 45
Exterior: Brick/Siding
Fireplace/Wood Stove Features: None
Floor Coverings: Laminate, Tile
Foundation: Crawl Space
Garage: Garage Attached
Kitchen Features: Dishwasher, Eat-In, Granite Counter Tops, Microwave, Pantry, Range/Oven, Range Electric
Lot Dimensions: 0.17 Acre(s)
Parcel #: 030A-56-265
Sewer: Sewer
Water: County
Room Sizes
Primary Bedroom: 13.3 by 13.9
Primary Bathroom: 9.2 by 13.9
Bedroom 2: 10.9 by 11.8
Bedroom 3: 9.7 by 10
Bedroom 4: 10.2 by 7.5
Kitchen: 16.4 by 13.9
Living Room: 16.4 by 21.3
Local Schools
High School: South Warren
Middle School: South Warren
Elementary School: Rich Pond
Listed By / Shown By
Listed By
Agency Name: Benchmark Realty, LLC
Agency Phone: 270-715-4793
Shown By
Agent Name: Angela Young Angela Young & Stacy Carter
Agent Phone: (270) 792-6313
Agency Title: CRYE-LEIKE Executive Realty

Estimate Your Payment
Estimated Payment
$ 1,993.43 per month $1,895.75 Principal & Interest $0.00 Property Tax (data not provided by mls) $97.68 Homeowner's InsuranceChange Payment Information
CONTACT US

Stacy Carter
(270) 792-6313
stacy.carter@crye-leike.com
Angela Young
(270) 791-7226
angelahinesyoung@gmail.com
Privacy Policy / DMCA Notice / ADA Accessibility


This site is hosted, designed and copyright
© 1994 - 2026 by
Delta Media Group, Inc. -- Patent Pending --
1181 Shallowford Street | MLS# RA20265007
This single family home located at 1181 Shallowford Street, Bowling Green, KY 42101 is currently listed for sale with an asking price of $334,900. This property was built in 2025 and has 4 bedrooms and 2 full baths with 1698 sq. ft. Shallowford Street is located in the McLellan Crossings subdivision. Search McLellan Crossings real estate on angela-young-stacy-carter.realestateinbowlinggreen.com today.