Angela Young & Stacy Carter

BEDS3
BATHS2.0
SQUARE FEET1,918
MLS#226133323
STATUSActive
PROPERTY TYPEResidential - Single Family
Property Description
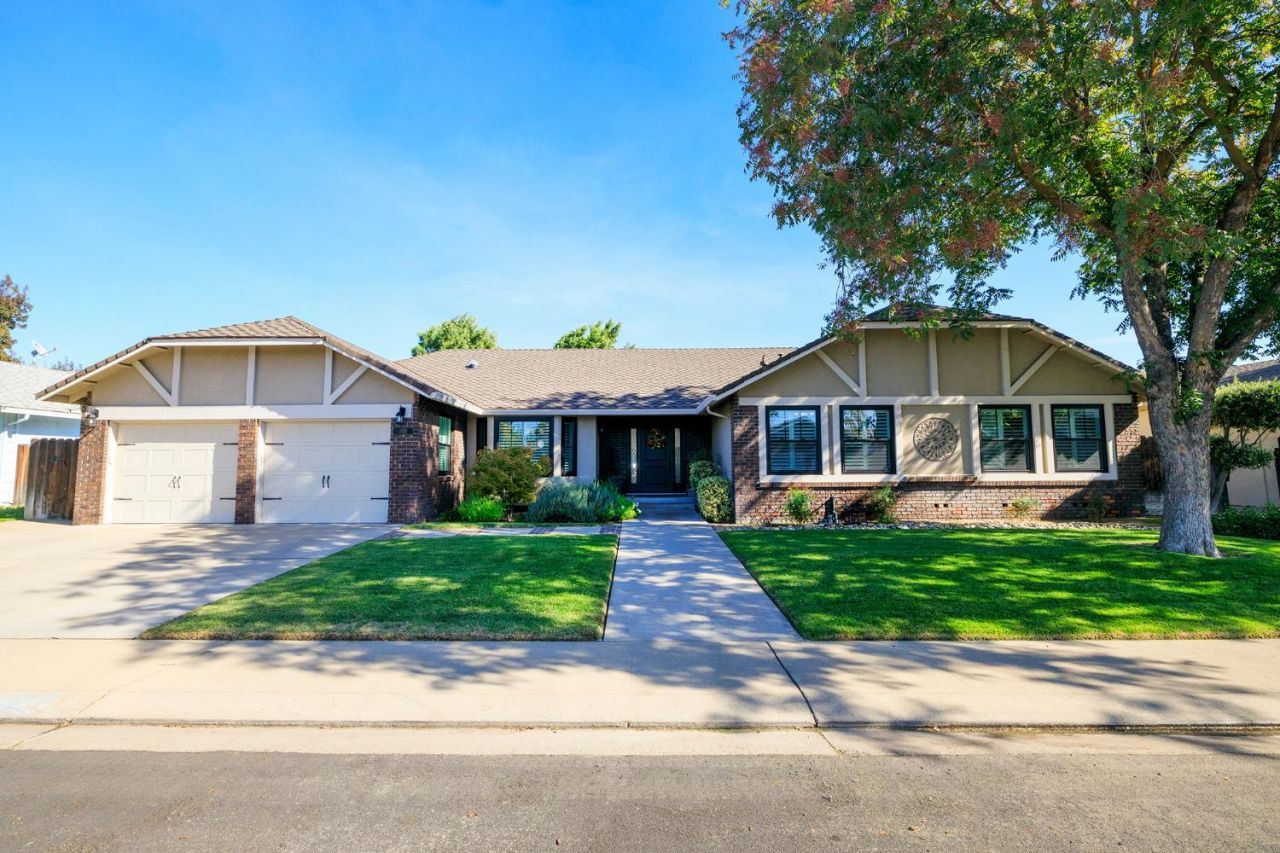
Beautiful Home in Ceres! 1300 Fruitridge Dr. Welcome to this beautiful 1918 sqft. home in Ceres. Offering comfort, style and wonderful living spaces! Featuring three bedrooms and two bathrooms on an expansive 8500 sqft lot. This property has so much to offer. The gorgeous kitchen and beautiful engineered hardwood floors add warmth and charm throughout the home and inside utility room, with sink and cabinetry provides extra ambiance with functionality. The spacious primary suite features a walk-in closet which creates a comfortable retreat at the end of the day. The tandem garage offers excellent flexibility for additional storage, a workspace or hobbies. Outside, enjoy the landscaped backyard and generous sized lot. This is a wonderful place to call home!
Property Features
Property Type: Residential - Single Family
Cooling: Ceiling Fan(s), Central
Fireplaces: 1
Heating: Central, Fireplace(s), Gas, Natural Gas
Lot Size: 0.20 Acres
Roof Type: Composition
Stories: 1.0
Year Built: 1984
Feature Descriptions
Appliances: Built-In Electric Oven, Gas Cook Top, Hood Over Range, Dishwasher, Disposal, Microwave, Plumbed For Ice Maker, Self/Cont Clean Oven
Bathroom Features: Double Sinks, Tub w/Shower Over, Window
Days on Site: 22
Dining Room Features: Dining Bar, Dining/Family Combo
Exterior: Brick, Stucco, Frame
Fireplace: Living Room
Flooring: Carpet, Wood, Other
Kitchen Features: Granite Counter
Laundry: Cabinets, Sink, Ground Floor, Inside Room
Laundry Features: Cabinets, Sink, Ground Floor, Inside Room
Lot: Auto Sprinkler F&R, Curb(s)/Gutter(s), Landscape Back, Landscape Front, Low Maintenance
Master Bedroom Features: Ground Floor
Parcel#: 039-044-023-000
Parking: Attached, Tandem Garage, Garage Door Opener, Garage Facing Front, Garage Facing Rear, Other
Sewer: See Remarks
Utilities: Cable Available, Internet Available, Natural Gas Connected
Water: Meter on Site
Local Schools
High School: Ceres Unified
Middle School: Ceres Unified
Elementary School: Ceres Unified
Listed By / Shown By
Listed By
Agency Name: PMZ Real Estate
Shown By
Agent Name: Angela Young Angela Young & Stacy Carter
Agent Phone: (270) 792-6313
Agency Title: CRYE-LEIKE Executive Realty

Estimate Your Payment
Estimated Payment
$ 3,744.01 per month $3,560.55 Principal & Interest $0.00 Property Tax (data not provided by mls) $183.46 Homeowner's InsuranceChange Payment Information
CONTACT US

Stacy Carter
(270) 792-6313
stacy.carter@crye-leike.com
Angela Young
(270) 791-7226
angelahinesyoung@gmail.com
Privacy Policy / DMCA Notice / ADA Accessibility


This site is hosted, designed and copyright
© 1994 - 2026 by
Delta Media Group, Inc. -- Patent Pending --
1300 Fruitridge Dr | MLS# 226133323
This single family home located at 1300 Fruitridge Dr, Ceres, CA 95351 is currently listed for sale with an asking price of $629,000. This property was built in 1984 and has 3 bedrooms with 1918 sq. ft. Search Ceres real estate on angela-young-stacy-carter.realestateinbowlinggreen.com today.