Angela Young & Stacy Carter

BEDS4
BATHS3 full
SQUARE FEET2,482
MLS#RA20265855
STATUSActive
PROPERTY TYPEResidential - Single Family
SUBDIVISIONHazel Farms
Property Description
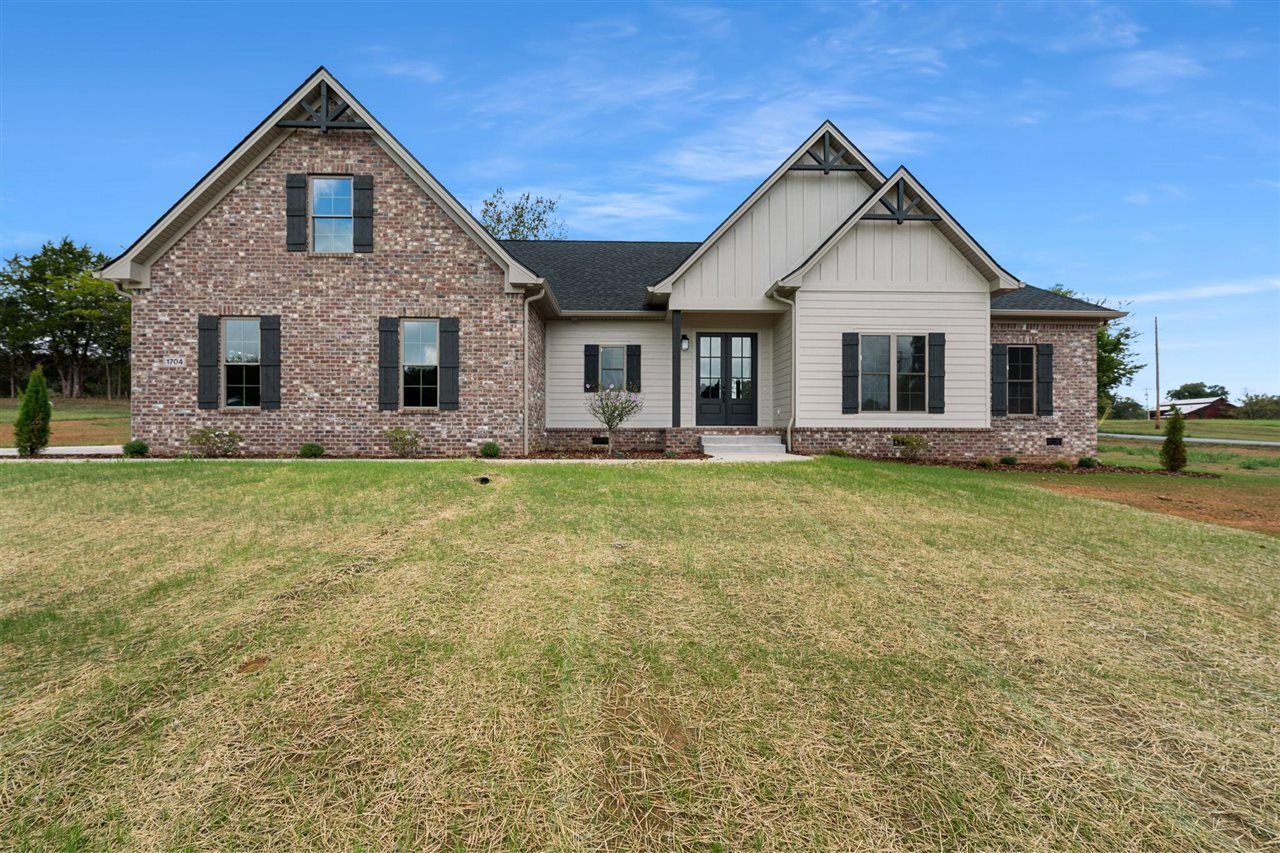
New construction without the wait! Now complete and move-in ready, this custom-built home in Hazel Farms offers thoughtful craftsmanship without the custom price tag. Take advantage of a great price that leaves more room in your budget to make your move. Located in the heart of Alvaton with convenient access to I-65 and Scottsville Road, this home is approximately one hour from Nashville. The spacious floor plan features 4 bedrooms and 2 baths on the main level, plus a beautifully finished bonus room and full bath upstairs. A hidden pantry off the kitchen provides additional space for storage and organization, keeping everyday essentials close at hand and tucked out of sight. Thoughtful upgrades include R-15 exterior wall insulation for added efficiency and comfort. Skip the construction timeline and start enjoying your new home today! Call to schedule your private tour or request more information. May be eligible for up to $2,500 in lender incentives. Some restrictions apply. Ask for details.
Property Features
Property Type: Residential - Single Family
Cooling: Central Air
Garage: 2
Heating: Forced Air, Heat Pump
Home Style: Ranch
Lot Size: 1.00 Acres
Roof Type: Shingles
Stories: 1.0
Year Built: 2026
Amenities
Attic Storage
Catherdral Ceiling(s)
Closet Light(s)
Split Bedroom Floor Plan
Tray Ceiling(s)
Covered Patio
Exterior Lights
Landscaping
Feature Descriptions
Appliances/Equipment: None
Basement: None
Bathroom Features: Granite Counter Tops
Days on Site: 4
Exterior: Brick/Siding
Fireplace/Wood Stove Features: Fireplace Doors
Floor Coverings: Hardwood, Tile
Foundation: Crawl Space
Garage: Carport Attached
Kitchen Features: Dishwasher, Eat-In, Microwave, Pantry, Range/Oven
Lake Property: None
Lot Dimensions: 1 Acre(s)
Parcel #: 067B-68-024
Sewer: Septic
Water: County
Window Treatments: None
Local Schools
High School: Greenwood
Middle School: Drakes Creek
Elementary School: Alvaton
Listed By / Shown By
Listed By
Agency Name: Keller Williams First Choice R
Agency Phone: 270-782-1811
Shown By
Agent Name: Angela Young Angela Young & Stacy Carter
Agent Phone: (270) 792-6313
Agency Title: CRYE-LEIKE Executive Realty

Estimate Your Payment
Estimated Payment
$ 3,273.18 per month $3,112.80 Principal & Interest $0.00 Property Tax (data not provided by mls) $160.39 Homeowner's InsuranceChange Payment Information
CONTACT US

Stacy Carter
(270) 792-6313
stacy.carter@crye-leike.com
Angela Young
(270) 791-7226
angelahinesyoung@gmail.com
Privacy Policy / DMCA Notice / ADA Accessibility


This site is hosted, designed and copyright
© 1994 - 2026 by
Delta Media Group, Inc. -- Patent Pending --
1704 Hazel Farms Lane | MLS# RA20265855
This single family home located at 1704 Hazel Farms Lane, Bowling Green, KY 42122 is currently listed for sale with an asking price of $549,900. This property was built in 2026 and has 4 bedrooms and 3 full baths with 2482 sq. ft. Hazel Farms Lane is located in the Hazel Farms subdivision. Search Hazel Farms real estate on angela-young-stacy-carter.realestateinbowlinggreen.com today.