Angela Young & Stacy Carter

BEDS4
BATHS3 full
SQUARE FEET1,800
MLS#RA20266810
STATUSActive
PROPERTY TYPEResidential - Single Family
SUBDIVISIONCarter Crossings
Property Description
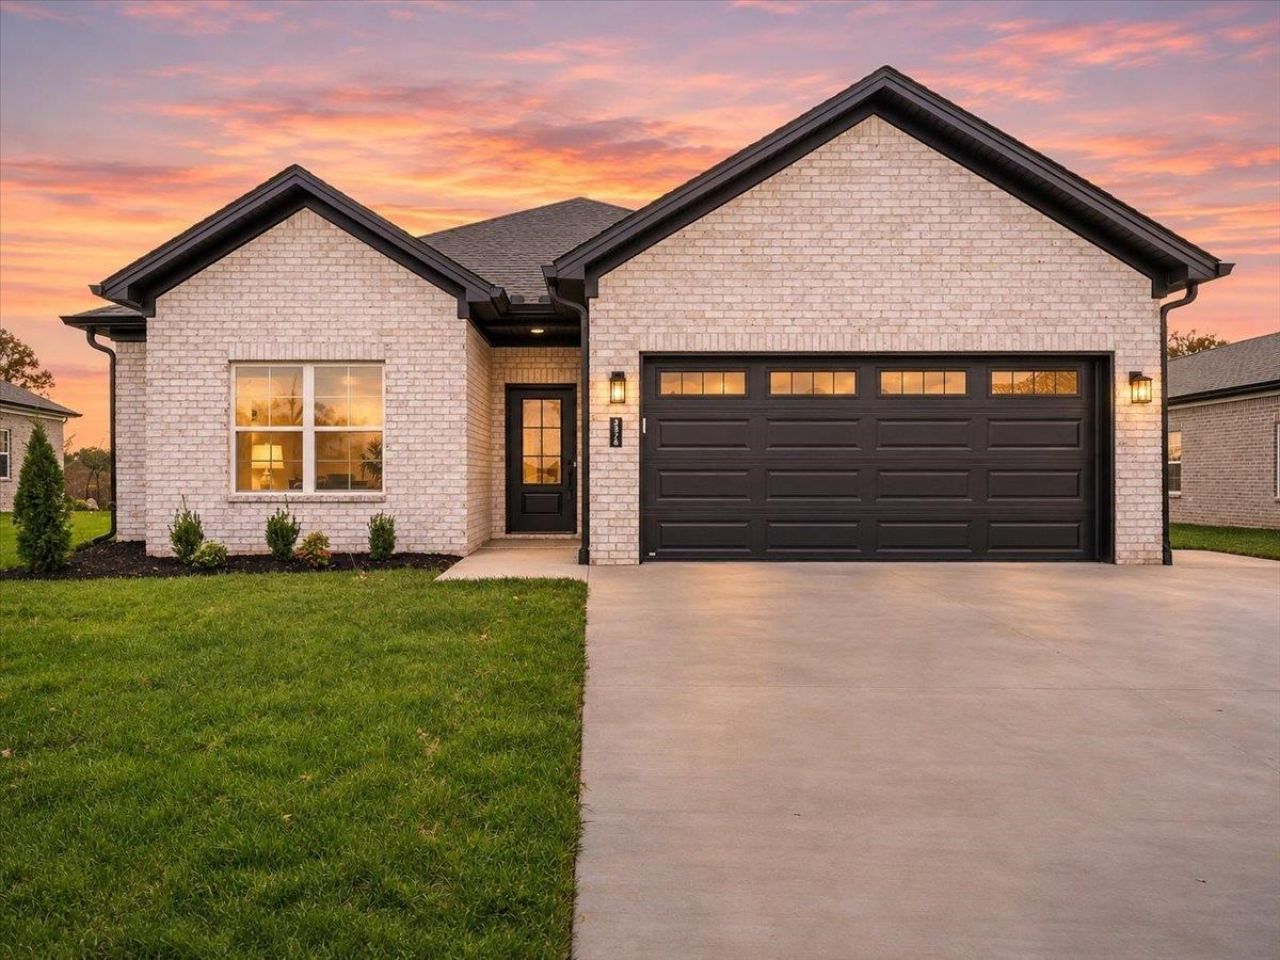
Discover this stunning NEW CONSTRUCTION, FULL-BRICK home in the desirable Carter Crossings Subdivision! Offering 4 bedrooms, 3 full bathrooms, and 1,800 sq. ft. of beautifully designed living space, this home features a bright, spacious, open-concept layout that perfectly blends modern style, comfort, and functionality. Ideal for everyday living and entertaining, this beautiful brand-new home is a must-see! Preferred Lender Incentive: Lender credit equal to 0.75% of the loan amount (up to $5,000), or the amount allowed per program guidelines, available to an eligible buyer financing the purchase of this property through the seller's preferred lender. Terms and availability are subject to change at any time.
Property Features
Property Type: Residential - Single Family
Cooling: Central Air
Garage: 2
Heating: Forced Air
Home Style: 1-1/2 Story, Craftsman
Lot Size: 0.20 Acres
Roof Type: Dimensional, Shingles
Stories: 2.0
Year Built: 2026
Amenities
Ceiling Fan(s)
Closet Light(s)
Split Bedroom Floor Plan
Walk-in Closet(s)
Covered Front Porch
Concrete Walks
Deck
Exterior Lights
Landscaping
Feature Descriptions
Appliances/Equipment: Smoke Detector(s)
Basement: None
Bathroom Features: Double Vanity, Granite Counter Tops, Separate Shower, Tub/Shower Combo, Walk in Closet(s)
Exterior: Brick
Fireplace/Wood Stove Features: None
Floor Coverings: Tile, Vinyl
Foundation: Slab
Garage: Garage Attached, Front Entry, Garage Door Opener
Kitchen Features: Dishwasher, Eat-In, Granite Counter Tops, Kitchen Bar, Microwave, Pantry, Range/Oven, Refrigerator
Lake Property: None
Lot Dimensions: 0.2 Acre(s)
Parcel #: 052B-11A-326
Sewer: Sewer
Water: County
Window Treatments: None
Room Sizes
Primary Bedroom: 14.4 x 12.4
Bedroom 2: 12.4 x 11.4
Bedroom 3: 12.4 x 12.4
Bedroom 4: 12.6 x 11.8
Local Schools
High School: Greenwood
Middle School: Drakes Creek
Elementary School: Cumberland Trace
Listed By / Shown By
Listed By
Agency Name: Coldwell Banker Legacy Group
Agency Phone: 270-782-2250
Shown By
Agent Name: Angela Young Angela Young & Stacy Carter
Agent Phone: (270) 792-6313
Agency Title: CRYE-LEIKE Executive Realty

Estimate Your Payment
Estimated Payment
$ 2,320.81 per month $2,207.09 Principal & Interest $0.00 Property Tax (data not provided by mls) $113.72 Homeowner's InsuranceChange Payment Information
CONTACT US

Stacy Carter
(270) 792-6313
stacy.carter@crye-leike.com
Angela Young
(270) 791-7226
angelahinesyoung@gmail.com
Privacy Policy / DMCA Notice / ADA Accessibility


This site is hosted, designed and copyright
© 1994 - 2026 by
Delta Media Group, Inc. -- Patent Pending --
2376 Trenton Lane | MLS# RA20266810
This single family home located at 2376 Trenton Lane , Bowling Green, KY 42103 is currently listed for sale with an asking price of $389,900. This property was built in 2026 and has 4 bedrooms and 3 full baths with 1800 sq. ft. Trenton Lane is located in the Carter Crossings subdivision. Search Carter Crossings real estate on angela-young-stacy-carter.realestateinbowlinggreen.com today.