Angela Young & Stacy Carter

BEDS2
BATHS1
MLS#2755475
STATUSPending
PROPERTY TYPEResidential - Condominium
SUBDIVISIONHeritage Park Condominiums
Property Description
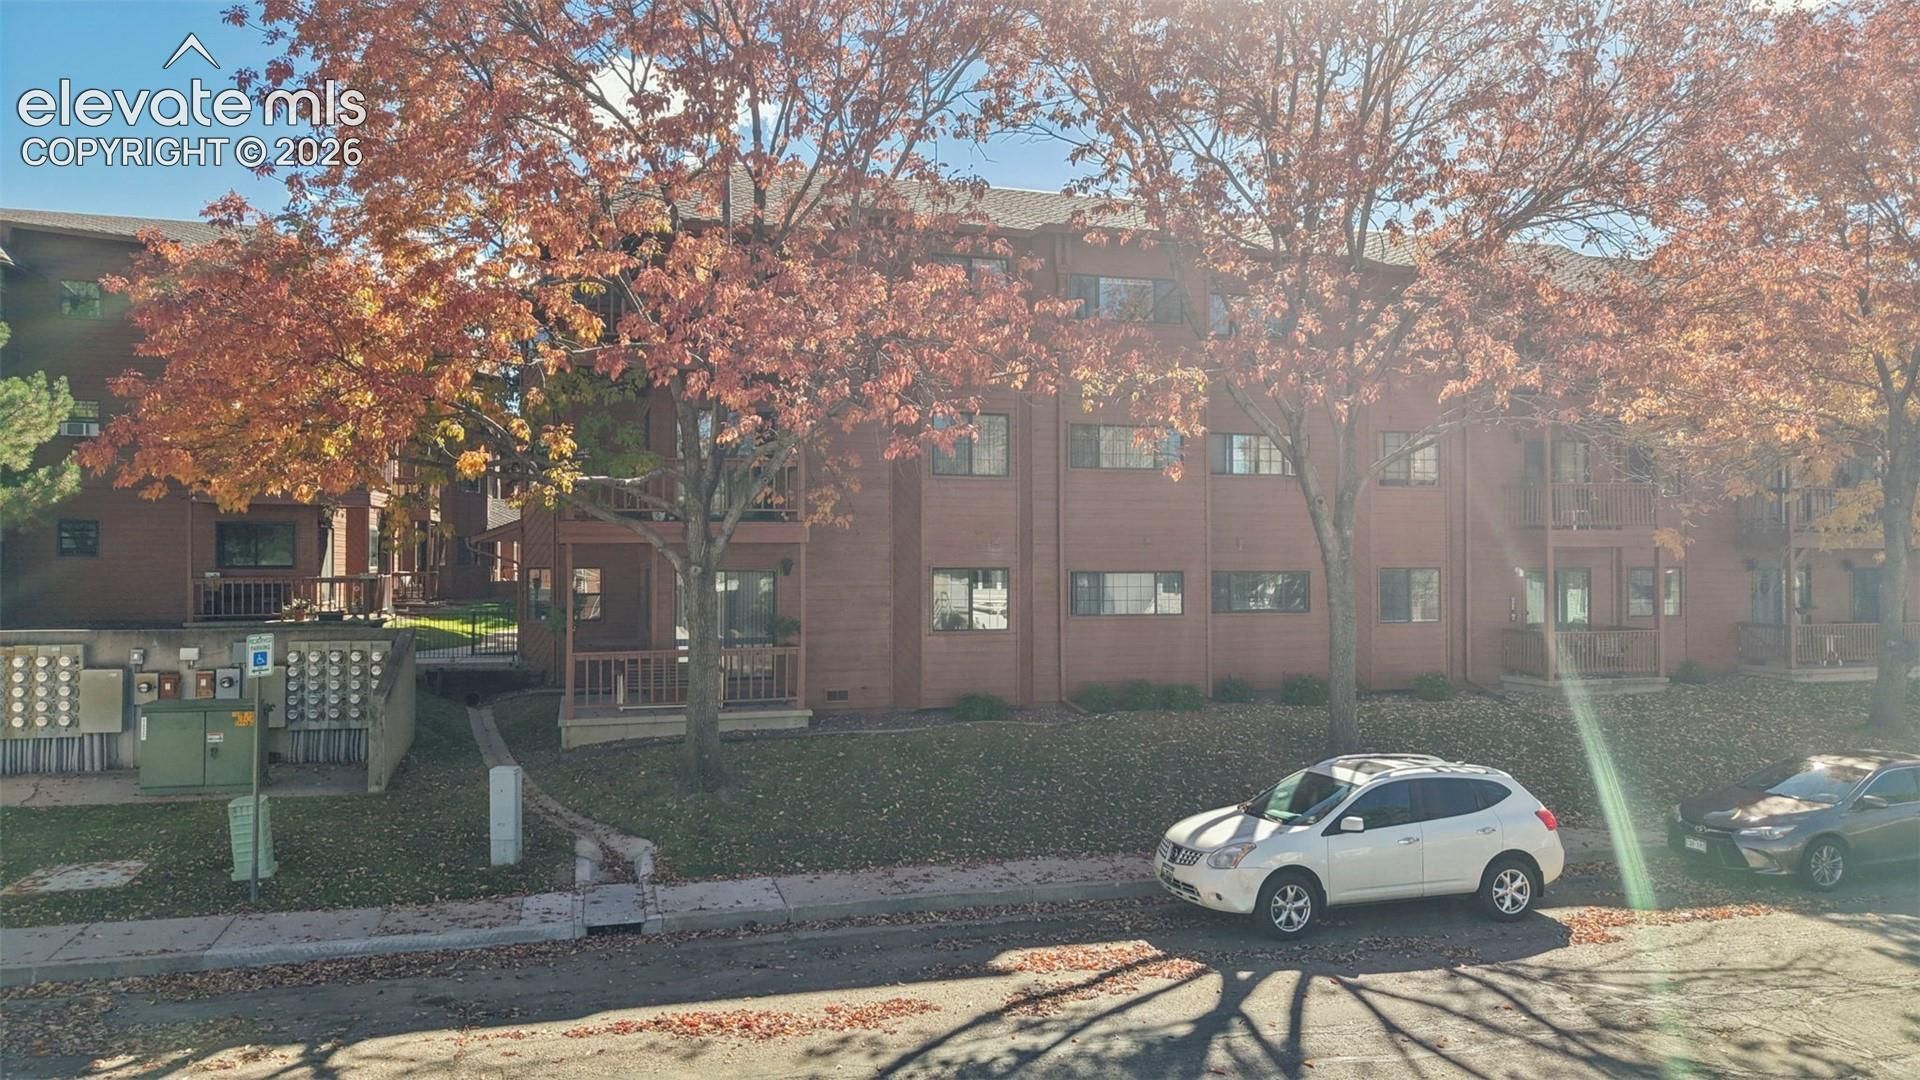
New paint and flooring in this super cute, true 2 bedroom, 1 bath unit in the Heritage Park Condos. This is property qualifies as a 55+ community. Indoor access to the unit by stairs and/or elevator is very convenient. Located on the third, top, floor, this until is filled with natural light and offers a spacious, wrap-around deck. The courtyard offers a park-like feeling with garden areas and walking paths. Public transportation is available out in the front of the building complex.
Property Features
Property Type: Residential - Condominium
Cooling: Ceiling Fan(s)
Heating: Baseboard
Lot Size: 0.00 Acres
Roof Type: Composite Shingle
Stories: 1.0
Taxes: $285
Year Built: 1983
Feature Descriptions
Appliances: Dishwasher, Dryer, Microwave Oven, Range, Refrigerator, Washer
CommunityFeatures: Club House, Community Center, Garden Area, See Prop Desc Remarks
Days on Site: 4
Existing Utilities: Cable Available, Electricity Connected
Exterior: Wood
Floor Plan: Ranch
Garage Amenities: Garage Door Opener
Garage Type: Assigned, Detached
Laundry Facilities: Main
LotDescription: Level
Sewer: Sewer
Unit: End Unit, Third Floor
Water: Municipal
Room Sizes
Bedroom: 12 X 11 Level - Main
Family Room: 13 X 12 Level - Main
Laundry Space: 6 X 6 Level - Main
Bedroom Primary: 14 X 12 Level - Main
Kitchen: 9 X 8 Level - Main
Listed By / Shown By
Listed By
Agency Name: The Cutting Edge
Shown By
Agent Name: Angela Young Angela Young & Stacy Carter
Agent Phone: (270) 792-6313
Agency Title: CRYE-LEIKE Executive Realty

Estimate Your Payment
Estimated Payment
$ 1,035.64 per month $962.31 Principal & Interest $23.75 Property Tax $49.58 Homeowner's InsuranceChange Payment Information
CONTACT US

Stacy Carter
(270) 792-6313
stacy.carter@crye-leike.com
Angela Young
(270) 791-7226
angelahinesyoung@gmail.com
Privacy Policy / DMCA Notice / ADA Accessibility


This site is hosted, designed and copyright
© 1994 - 2026 by
Delta Media Group, Inc. -- Patent Pending --
2440 Palmer Park Boulevard, Unit F3 / 304 | MLS# 2755475
This condo located at 2440 Palmer Park Boulevard, Unit F3 / 304, Colorado Springs, CO 80909 is currently listed for sale with an asking price of $170,000. This property was built in 1983 and has 2 bedrooms. Palmer Park Boulevard, Unit F3 / 304 is located in the Heritage Park Condominiums subdivision. Search Heritage Park Condominiums real estate on angela-young-stacy-carter.realestateinbowlinggreen.com today.