Angela Young & Stacy Carter

BEDS4
BATHS2 full 1 partial
SQUARE FEET2,611
MLS#RA20265959
STATUSActive
PROPERTY TYPEResidential - Single Family
SUBDIVISIONStagner Farms
Property Description
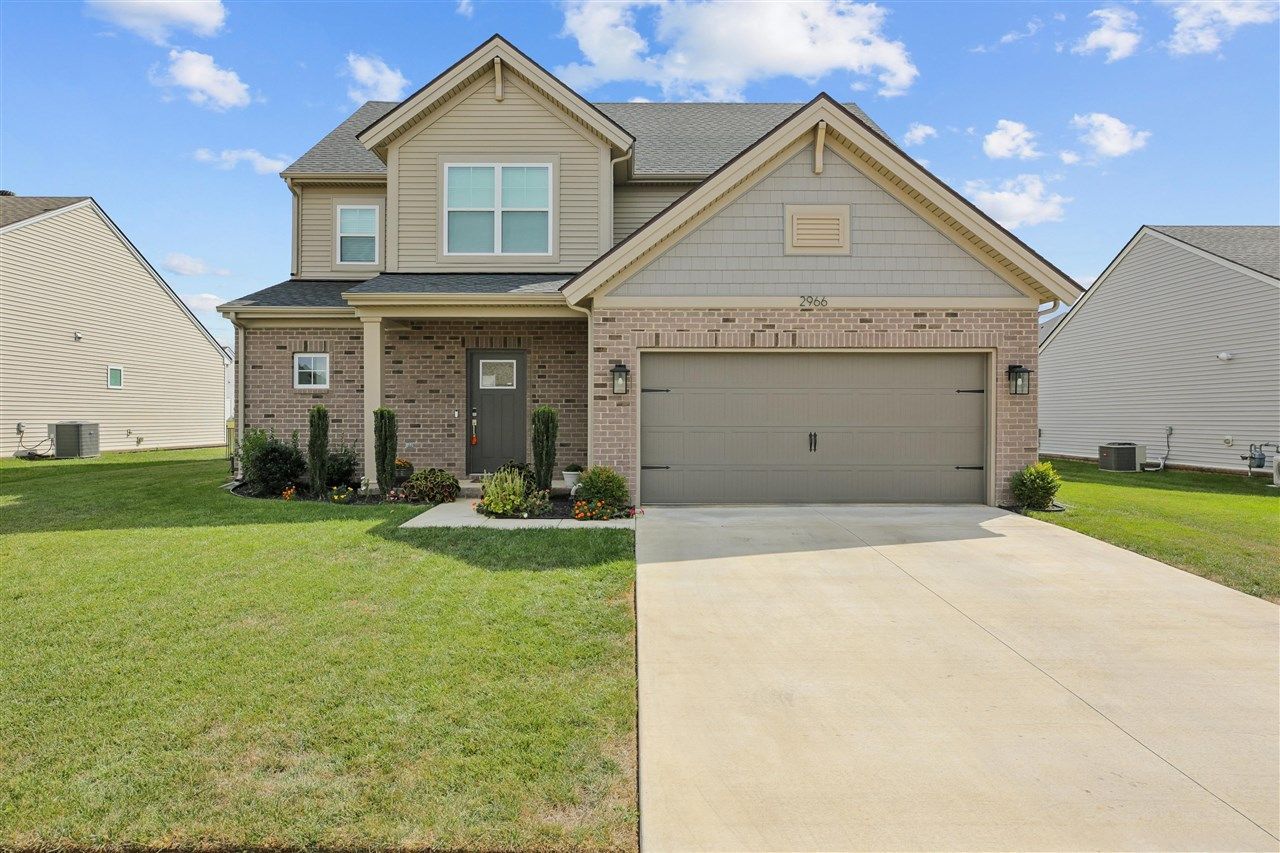
Beautiful 2-story home located in the Stagner Farms subdivision, offering the perfect blend of comfort and style. This spacious residence features 4 bedrooms, 2.5 bathrooms, and over 2,600 sqft of living space. Enjoy modern amenities and finishes throughout, including a community pool for relaxation and entertainment. Located in the desirable South Warren school district, this home is perfect for families seeking both convenience and luxury. Buyer's agent to verify pertinent info, square footage per builder, and showing appt only, please use ShowingTime,
Property Features
Property Type: Residential - Single Family
Cooling: Central Electric
Garage: 2
Heating: Forced Air
Home Style: 2 Story
Lot Size: 0.19 Acres
Roof Type: Shingles
Stories: 2.0
Year Built: 2023
Amenities
Ceiling Fan(s)
Closet Light(s)
Energy Star Home
Walk-in Closet(s)
Concrete Walks
Landscaping
Feature Descriptions
Appliances/Equipment: Smoke Detector(s)
Basement: None
Bathroom Features: Double Vanity, Granite Counter Tops, Tub/Shower Combo, Walk in Closet(s)
Exterior: Brick/Siding
Fireplace/Wood Stove Features: None
Floor Coverings: Carpet, Hardwood, Tile
Foundation: Slab
Garage: Garage Attached
Kitchen Features: Dishwasher, Granite Counter Tops, Range/Oven, Refrigerator
Lake Property: None
Lot Dimensions: 0.19 Acre(s)
Parcel #: 042A-21-205
Sewer: Sewer
TV/Cable: Cable Available
Water: County
Window Treatments: None
Local Schools
High School: South Warren
Middle School: South Warren
Elementary School: Jody Richards
Listed By / Shown By
Listed By
Agency Name: EXP Realty, LLC
Agency Phone: 888-624-6448
Shown By
Agent Name: Angela Young Angela Young & Stacy Carter
Agent Phone: (270) 792-6313
Agency Title: CRYE-LEIKE Executive Realty

Estimate Your Payment
Estimated Payment
$ 2,469.62 per month $2,348.61 Principal & Interest $0.00 Property Tax (data not provided by mls) $121.01 Homeowner's InsuranceChange Payment Information
CONTACT US

Stacy Carter
(270) 792-6313
stacy.carter@crye-leike.com
Angela Young
(270) 791-7226
angelahinesyoung@gmail.com
Privacy Policy / DMCA Notice / ADA Accessibility


This site is hosted, designed and copyright
© 1994 - 2026 by
Delta Media Group, Inc. -- Patent Pending --
2966 Norland Street | MLS# RA20265959
This single family home located at 2966 Norland Street , Bowling Green, KY 42104 is currently listed for sale with an asking price of $414,900. This property was built in 2023 and has 4 bedrooms and 2 full and 1 partial baths with 2611 sq. ft. Norland Street is located in the Stagner Farms subdivision. Search Stagner Farms real estate on angela-young-stacy-carter.realestateinbowlinggreen.com today.