Angela Young & Stacy Carter

BEDS4
BATHS2 full
SQUARE FEET1,847
MLS#21429299
STATUSActive
PROPERTY TYPEResidential - Single Family
SUBDIVISIONArrowhead Estate
SCHOOLMidway ISD
Property Description
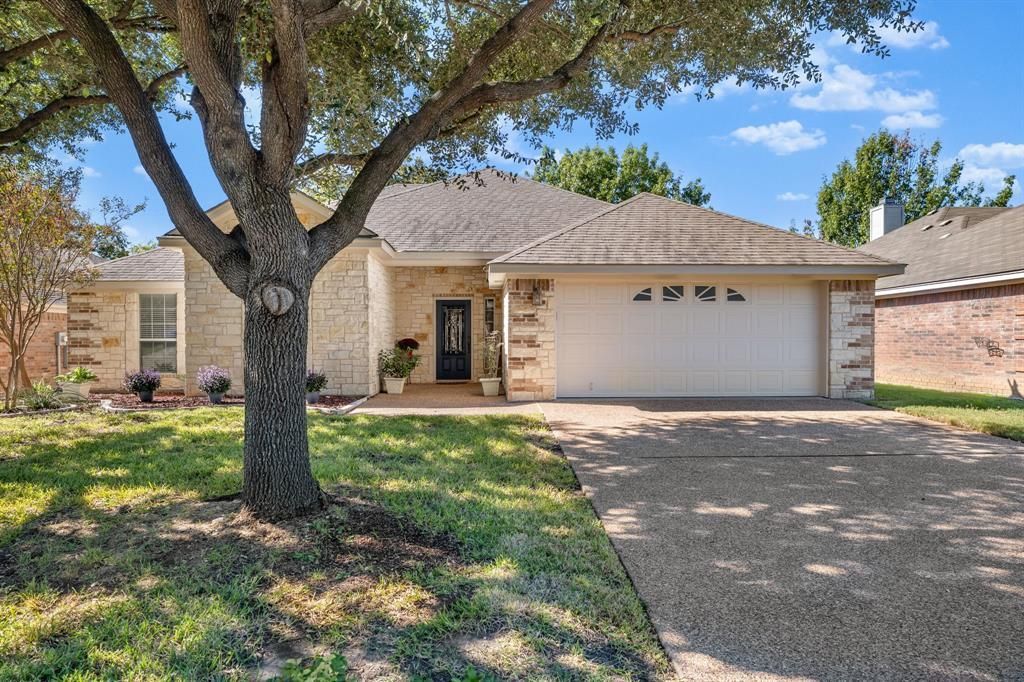
Welcome to 3013 Pueblo Drive! Located in Midway ISD, this four-bedroom, two-bath home offers a versatile floor plan with an inviting living space and a dedicated office nook. The living room features wood flooring, a beautiful stone wood-burning fireplace, and crown molding, creating a warm and welcoming atmosphere. The kitchen opens to the living area and is equipped with granite countertops, tile flooring, a freestanding range, built-in microwave, dishwasher, and pantry. Just off the kitchen, the dining area provides convenient access to the patio. The isolated primary bedroom features new carpet and a spacious bath complete with dual vanities, two walk-in closets, a garden tub, and separate shower. Three additional guest bedrooms offer comfortable accommodations, while the office nook provides a great work-from-home space with a built-in desk, shelving, and closets for additional storage. A separate laundry room with built-in cabinets adds even more functionality. Step outside to enjoy the covered, extended back patio overlooking a private backyard with mature trees, established landscaping, and a storage shed. With its functional layout, thoughtful features, and desirable Midway ISD location, this home is ready to welcome its next owners! $349,900
Property Features
Property Type: Residential - Single Family
Cooling: Ceiling Fan(s), Central Air, Electric
Fireplaces: 1
Garage: 2 car attached
Heating: Central, Electric
Home Style: Traditional
Lot Size: 0.23 Acres
Roof Type: Composition
Year Built: 2007
Amenities
Built-in Features
Pantry
Walk-In Closet(s)
Feature Descriptions
Appliances: Dishwasher, Disposal, Electric Range, Microwave, Vented Exhaust Fan
Days on Site: 15
Exterior: Brick, Stone Veneer
Fencing: Back Yard, Wood
Fireplace: Living Room, Stone, Wood Burning
Flooring: Carpet, Tile, Wood
Laundry: Utility Room, Dryer Hookup, Washer Hookup
Parcel#: 360012050094210
Parking: Driveway, Garage Door Opener, Garage Faces Front
Parking Notes: Driveway, Garage Door Opener, Garage Faces Front
Patio/Porch: Covered, Patio
Utilities: City Sewer, City Water
Window: Window Coverings
Local Schools
Elementary School: Park Hill
School District: Midway ISD
Listed By / Shown By
Listed By
Agency Name: Kelly, Realtors
Agency Contact: 254-741-1500
Shown By
Agent Name: Angela Young Angela Young & Stacy Carter
Agent Phone: (270) 792-6313
Agency Title: CRYE-LEIKE Executive Realty

Estimate Your Payment
Estimated Payment
$ 2,082.72 per month $1,980.66 Principal & Interest $0.00 Property Tax (data not provided by mls) $102.05 Homeowner's InsuranceChange Payment Information
CONTACT US

Stacy Carter
(270) 792-6313
stacy.carter@crye-leike.com
Angela Young
(270) 791-7226
angelahinesyoung@gmail.com
Privacy Policy / DMCA Notice / ADA Accessibility


This site is hosted, designed and copyright
© 1994 - 2026 by
Delta Media Group, Inc. -- Patent Pending --
3013 Pueblo Drive | MLS# 21429299
This single family home located at 3013 Pueblo Drive , Waco, TX 76712 is currently listed for sale with an asking price of $349,900. This property was built in 2007 and has 4 bedrooms and 2 full baths with 1847 sq. ft. Pueblo Drive is located in the Arrowhead Estate subdivision within the Midway ISD school district. Search Arrowhead Estate real estate on angela-young-stacy-carter.realestateinbowlinggreen.com today.