Angela Young & Stacy Carter

BEDS3
BATHS2 full
SQUARE FEET1,462
MLS#RA20264959
STATUSActive
PROPERTY TYPEResidential - Single Family
SUBDIVISIONCool Springs
Property Description
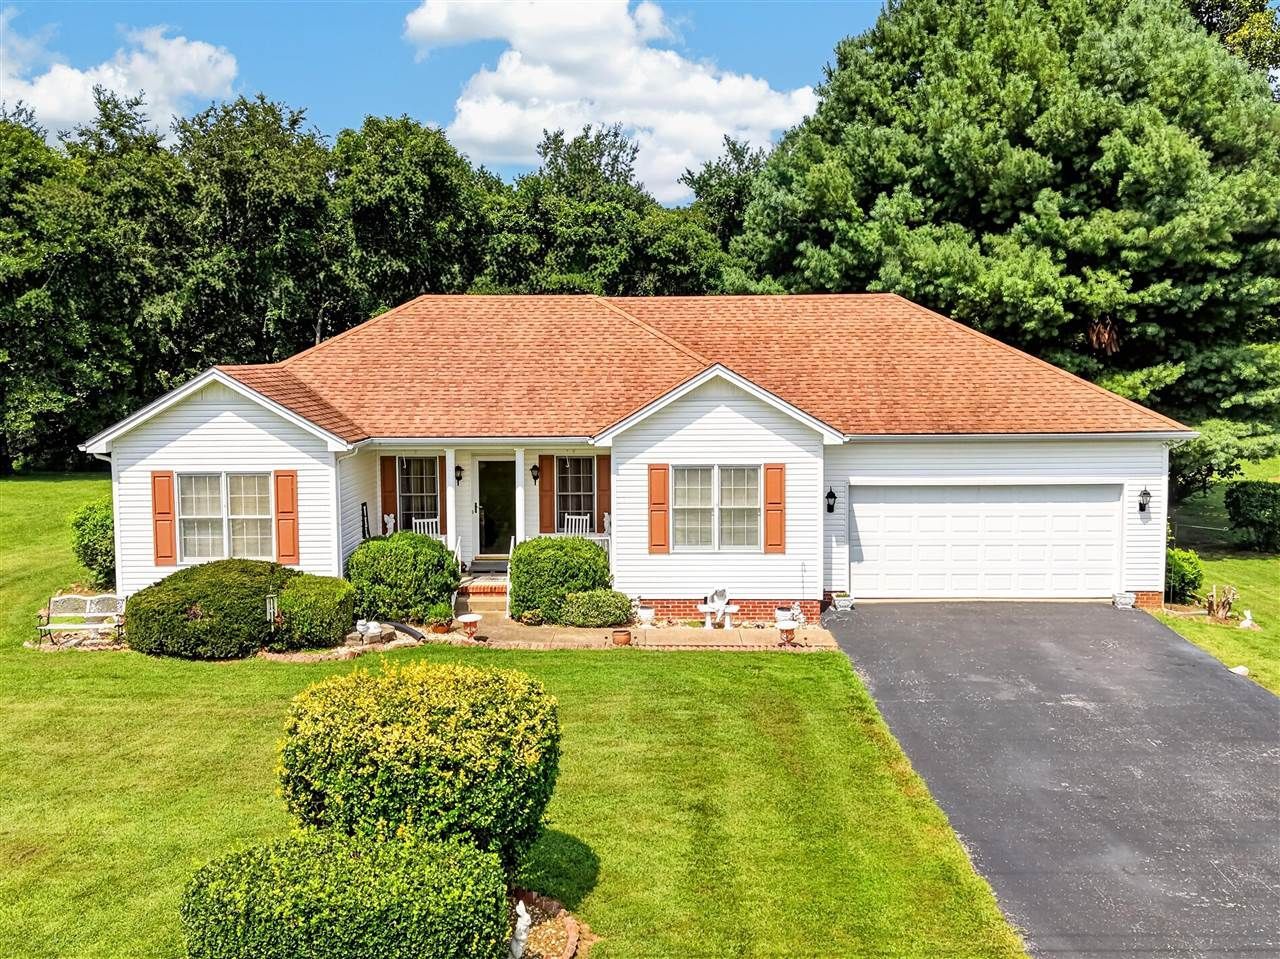
LOCATION is everything when it comes to purchasing a home! This property is located in the quiet Cool Springs Subdivision (also known as Karla Circle) in Russellville, KY. The property is situated on a larger 0.64 +/- acre lot. The 1,462 +/- Sq. ft. home offers 3-bedrooms, 2-baths, and a 2-car attached garage. The setting in the backyard provides a private, country-like feel since it backs up to farm fields. The property features a split floor plan for added privacy in the primary suite, which includes an extra-large bathroom and a large walk-in closet, along with recent updates such as an 18-month-old HVAC system and a 10-year-old roof. The home is conveniently located minutes away from local amenities. This could be the perfect property that you???ve been waiting for! Set up a private showing today to find out if this property checks all the boxes for your family!
Property Features
Property Type: Residential - Single Family
Cooling: Central Electric
Garage: 1
Heating: Central
Home Style: Traditional
Lot Size: 0.64 Acres
Roof Type: Dimensional, Shingles
Year Built: 1999
Amenities
Attic Storage
Bookshelves
Ceiling Fan(s)
Split Bedroom Floor Plan
Tray Ceiling(s)
Walk-in Closet(s)
Covered Front Porch
Concrete Walks
Deck
Exterior Lights
Garden Area
Landscaping
Mature Trees
Outdoor Lighting
Patio
Feature Descriptions
Appliances/Equipment: Dryer, Washer
Basement: None
Bathroom Features: Tub/Shower Combo, Walk in Closet(s)
Days on Site: 1
Exterior: Vinyl
Fireplace/Wood Stove Features: 1,Gas Log-Natural
Floor Coverings: Carpet, Vinyl
Foundation: Crawl Space
Garage: Garage Attached
Kitchen Features: Dishwasher, Kitchen Bar, Microwave, Range/Oven, Range Electric, Range Hood, Refrigerator, Self-Cleaning Oven, Solid Surface Counter Top
Lake Property: None
Lot Dimensions: 0.64 Acre(s)
Parcel #: 083-01-00-027-00
Sewer: City, Sewer
TV/Cable: Electric, Garbage-Public, Internet Cable, Natural Gas, Street Lights, Telephone
Water: City
Window Treatments: All
Room Sizes
Primary Bedroom: 12.7 x 14.3
Primary Bathroom: 6.11 x 14.3
Bedroom 2: 10.3 x 11.2
Bedroom 3: 11.4 x 11.2
Dining Room: 11.4 x 10.9
Kitchen: 11.4 x 18
Living Room: 15.4 x 21.3
Local Schools
High School: Logan County
Middle School: Adairville
Elementary School: Adairville
Listed By / Shown By
Listed By
Agency Name: Haley Auctions and Realty
Agency Phone: 270-726-2900
Shown By
Agent Name: Angela Young Angela Young & Stacy Carter
Agent Phone: (270) 792-6313
Agency Title: CRYE-LEIKE Executive Realty

Estimate Your Payment
Estimated Payment
$ 1,487.49 per month $1,414.60 Principal & Interest $0.00 Property Tax (data not provided by mls) $72.89 Homeowner's InsuranceChange Payment Information
CONTACT US

Stacy Carter
(270) 792-6313
stacy.carter@crye-leike.com
Angela Young
(270) 791-7226
angelahinesyoung@gmail.com
Privacy Policy / DMCA Notice / ADA Accessibility


This site is hosted, designed and copyright
© 1994 - 2026 by
Delta Media Group, Inc. -- Patent Pending --
333 Karla Circle | MLS# RA20264959
This single family home located at 333 Karla Circle, Russellville, KY 42276 is currently listed for sale with an asking price of $249,900. This property was built in 1999 and has 3 bedrooms and 2 full baths with 1462 sq. ft. Karla Circle is located in the Cool Springs subdivision. Search Cool Springs real estate on angela-young-stacy-carter.realestateinbowlinggreen.com today.