Angela Young & Stacy Carter

BEDS3
BATHS2 full
SQUARE FEET1,338
MLS#RA20265951
STATUSActive
PROPERTY TYPEResidential - Single Family
SUBDIVISIONPleasant Valley
Property Description
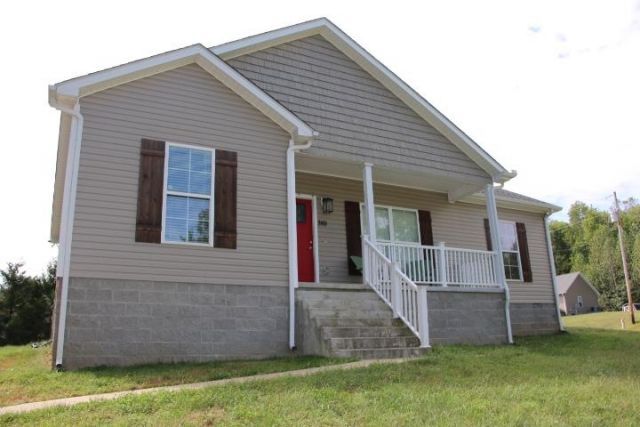
3 YEAR "YOUNG" HOME! 3 BEDROOMS, 2 BATHS & 1338 SQFT HOME IN PLEASANT VALLEY SUBDIVISION. IT SITS ON AN 1.11 ACRE CORNER LOT WITH MATURE TREES ON THE LEFT OF LOT. FROM THE BACK PATIO OR COVERED FRONT PORCH YOU HAVE A BEAUTIFUL VIEW OF THE COUNTRY! THE FAMILY ROOM, DINING ROOM & KITCHEN ARE ALL OPEN TO EACH OTHER SO YOU CAN COOK & TALK TO EVERYONE IN THE FAMILY ROOM! THERE IS A CATHEDRAL CEILING IN THE FAMILY ROOM & 9' CEILINGS THROUGHOUT THE HOME. PRIMARY BEDROOM IS AN ENSUITE WITH A FULL BATH ADJACENT TO THE PRIMARY BEDROOM! THIS BATH HAS A WALK-IN CLOSET, DOUBLE VANITIES & A SHOWER & TUB COMBO. SPILT BEDROOM PLAN, LAUNDRY ROOM, PRIMARY BATH, GUEST BATH & KITCHEN ALL HAVE GRANITE COUNTERTOPS. THE KITCHEN BOAST A WORK ISLAND WITH A BREAKFAST BAR, TILE BACK SPLASH & STAINLESS STEEL APPLIANCES. YOU HAVE FIBER OPTICS SO YOU CAN WORK FROM HOME! ONLY 25 MINUTES TO BARREN RIVER LAKE! FRESH INTERIOR PAINT INSIDE & 2 EXTERIOR DOORS PAINTED TOO-NEUTRAL LIGHT GRAY! 3 BLINK CAMERAS & UNDERGROUND DOG FENCE REMAIN. INSTALLED FRENCH DRAINS AT ALL DOWN SPOUTS TO ENSURE WATER IS MOVED AWAY FROM THE FOUNDATION SO THE CRAWL SPACE WILL REMAIN DRY! LUXURY VINYL PLANK & TILE-NO CARPET-PERFECT FOR CHILDREN & PETS!
Property Features
Property Type: Residential - Single Family
Cooling: Central Air, Central Electric
Heating: Central
Home Style: Ranch
Lot Size: 1.11 Acres
Roof Type: Shingles
Stories: 1.0
Year Built: 2023
Amenities
Catherdral Ceiling(s)
Ceiling Fan(s)
Closet Light(s)
Split Bedroom Floor Plan
Vaulted Ceiling(s)
Walk-in Closet(s)
Covered Front Porch
Exterior Lights
Garden Area
Mature Trees
Outdoor Lighting
Feature Descriptions
Appliances/Equipment: Smoke Detector(s)
Basement: None
Bathroom Features: Double Vanity, Granite Counter Tops, Tub/Shower Combo, Walk in Closet(s)
Days on Site: 2
Exterior: Vinyl
Fireplace/Wood Stove Features: None
Floor Coverings: Laminate, Tile
Foundation: Block, Crawl Space, Other-See Remarks
Garage: None
Kitchen Features: Dishwasher, Granite Counter Tops, Kitchen Bar, Microwave, Pantry, Range Electric, Refrigerator, Self-Cleaning Oven, Smooth Top Range
Lake Property: None
Lot Dimensions: 1.11 Acre(s)
Parcel #: 67-22D-11
Sewer: Septic System
TV/Cable: Garbage-Private, Underground Cable, Underground Electric, Underground Phone, Other-See Remarks
Water: County
Window Treatments: Blinds
Room Sizes
Primary Bedroom: 15.2 x 12. 4
Primary Bathroom: 10.3 x 12.4
Bedroom 2: 12.7 x 10.10
Bedroom 3: 12.7 x 10.7
Dining Room: 11.11 x 10.9
Family Room: 18.7 x 15.5
Kitchen: 12. x 10.6
Laundry Room: 8.5 x 6.11
Laundry Room: 8. 8 x 4. 11
Local Schools
High School: Allen County
Middle School: James E Bazzell
Elementary School: Allen County Primary Center
Listed By / Shown By
Listed By
Agency Name: Real Estate Solutions
Agency Phone: 270-618-7653
Shown By
Agent Name: Angela Young Angela Young & Stacy Carter
Agent Phone: (270) 792-6313
Agency Title: CRYE-LEIKE Executive Realty

Estimate Your Payment
Estimated Payment
$ 1,547.01 per month $1,471.20 Principal & Interest $0.00 Property Tax (data not provided by mls) $75.80 Homeowner's InsuranceChange Payment Information
CONTACT US

Stacy Carter
(270) 792-6313
stacy.carter@crye-leike.com
Angela Young
(270) 791-7226
angelahinesyoung@gmail.com
Privacy Policy / DMCA Notice / ADA Accessibility


This site is hosted, designed and copyright
© 1994 - 2026 by
Delta Media Group, Inc. -- Patent Pending --
380 Cline Road | MLS# RA20265951
This single family home located at 380 Cline Road , Scottsville, KY 42164 is currently listed for sale with an asking price of $259,900. This property was built in 2023 and has 3 bedrooms and 2 full baths with 1338 sq. ft. Cline Road is located in the Pleasant Valley subdivision. Search Pleasant Valley real estate on angela-young-stacy-carter.realestateinbowlinggreen.com today.