Angela Young & Stacy Carter

BEDS3
BATHS2.0
SQUARE FEET1,800
MLS#226113102
STATUSActive
PROPERTY TYPEResidential - Single Family
Property Description
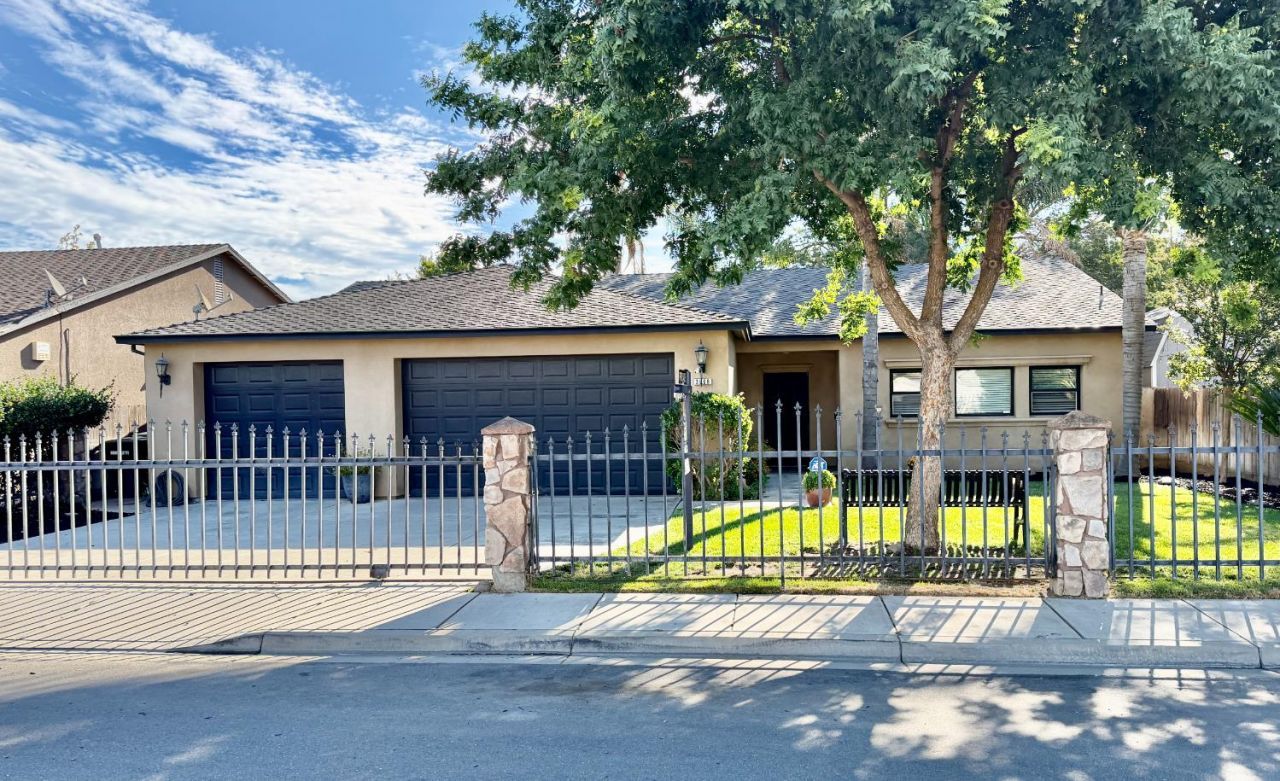
Move-in ready and beautifully updated! This hard to find single-story with a 3-car garage could be yours today! The home comes with 3 bedroom, 2 bath home and offers approximately 1,800 sq. ft. of comfortable living space, new interior paint and many extras. The open floor plan features a spacious kitchen with granite counters and center island, dining bar, gas-log fireplace and indoor laundry. Enjoy a generous primary suite with outside access, walk-in closet, double sinks and multiple shower heads. Outside you'll find a covered patio, landscaped front yard, gated driveway and storage shed. Additional features include dual-pane windows and solar. A great combination of space, updates and functionalitycome see all this home has to offer! Freeway access is 3 mnts away, elementary and highschool are only 2 blocks away, some shopping 2 blocks away and lots of shopping 3-5 minutes away... very convenient.
Property Features
Property Type: Residential - Single Family
Cooling: Ceiling Fan(s), Central
Fireplaces: 1
Garage: 3
Heating: Central
Home Style: Ranch, Contemporary
Lot Size: 0.14 Acres
Roof Type: Composition
Stories: 1.0
Year Built: 2006
Feature Descriptions
Accessibility: AccessibleKitchen
Appliances: Free Standing Gas Range, Disposal, Microwave, Free Standing Gas Oven
Bathroom Features: Double Sinks, Stone, Tub w/Shower Over
Days on Site: 72
Dining Room Features: Dining Bar, Dining/Living Combo
Exterior: Stucco, Frame, Wood
Fencimg: Metal, Wood
Fireplace: Living Room, Gas Log
Flooring: Laminate, Stone
Kitchen Features: Granite Counter, Island
Laundry: Cabinets, Inside Room
Laundry Features: Cabinets, Inside Room
Lot: Auto Sprinkler Front, Curb(s)/Gutter(s), Shape Regular, Landscape Front
Lot Dimensions: 68' x 91'
Master Bedroom Features: Ground Floor, Outside Access
Parcel#: 053-033-005-000
Parking: Garage Facing Front
Patio/Porch: Covered Patio
Sewer: Other
Topography: Level
Utilities: Cable Available, Public, Electric, Natural Gas Connected
Water: Public
Window: Dual Pane Full
Local Schools
High School: Ceres Unified
Middle School: Ceres Unified
Elementary School: Ceres Unified
Listed By / Shown By
Listed By
Agency Name: PMZ Real Estate
Shown By
Agent Name: Angela Young Angela Young & Stacy Carter
Agent Phone: (270) 792-6313
Agency Title: CRYE-LEIKE Executive Realty

Estimate Your Payment
Estimated Payment
$ 2,975.57 per month $2,829.76 Principal & Interest $0.00 Property Tax (data not provided by mls) $145.80 Homeowner's InsuranceChange Payment Information
CONTACT US

Stacy Carter
(270) 792-6313
stacy.carter@crye-leike.com
Angela Young
(270) 791-7226
angelahinesyoung@gmail.com
Privacy Policy / DMCA Notice / ADA Accessibility


This site is hosted, designed and copyright
© 1994 - 2026 by
Delta Media Group, Inc. -- Patent Pending --
3868 Central Ave | MLS# 226113102
This single family home located at 3868 Central Ave, Ceres, CA 95307 is currently listed for sale with an asking price of $499,900. This property was built in 2006 and has 3 bedrooms with 1800 sq. ft. Search Ceres real estate on angela-young-stacy-carter.realestateinbowlinggreen.com today.