Angela Young & Stacy Carter

BEDS4
BATHS2 full
SQUARE FEET2,050
MLS#SC48523
STATUSActive
PROPERTY TYPEResidential - Single Family
SUBDIVISIONRiver Oaks
Property Description
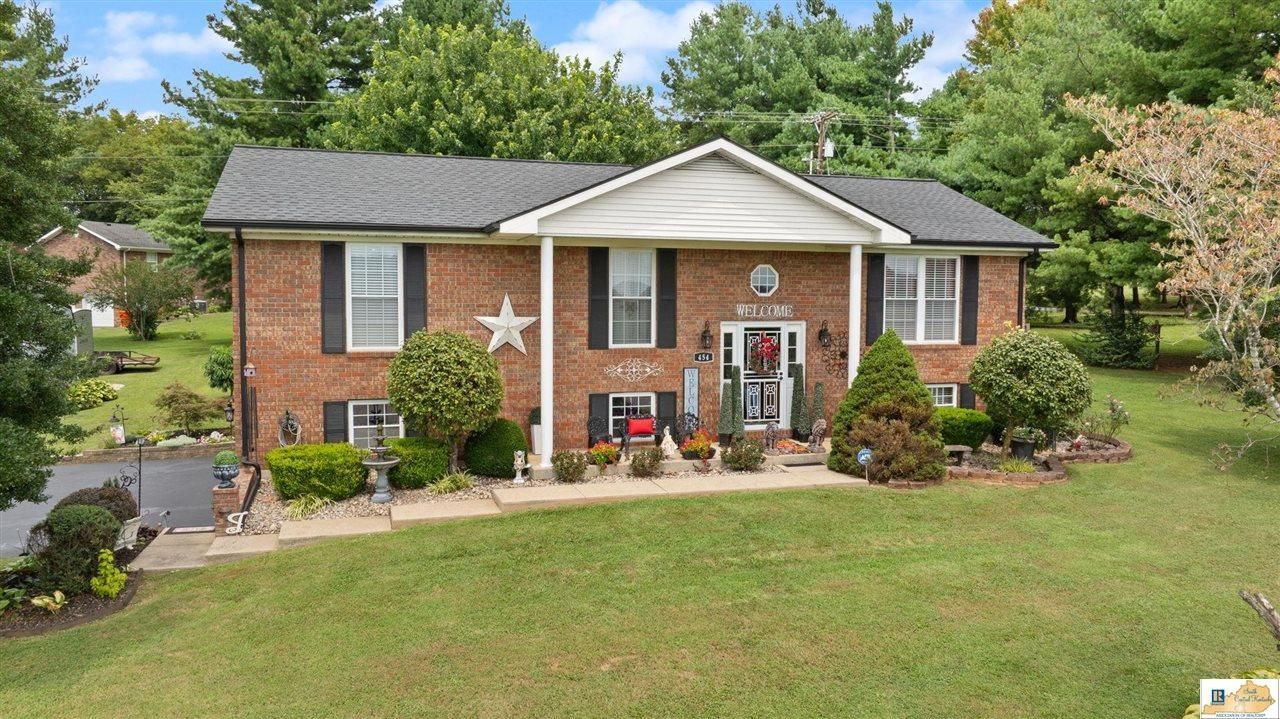
At 454 Hardyville Road, you have the space to make it your own! With approximately 2,000 Sqft, 4 bedrooms, 2 baths, two living areas, and nearly an acre, theres plenty of room for your vision. Add in the covered porch, open decking, fire pit, large shed, granite countertops, and professionally finished garage floor, and you have a home with so much potential! So whats your style? Imagine a modern farmhouse vibe, warm and cozy, or a clean modern look with simple finishes, or traditional and classic. Come take a look and imagine what you could create!
Property Features
Property Type: Residential - Single Family
Basement: Yes
Cooling: Central Air, Central Electric
Garage: 2
Heating: Central
Home Style: Bi-Level, Colonial, Split Level
Lot Size: 0.81 Acres
Roof Type: Shingles
Year Built: 1994
Amenities
Walk-in Closet(s)
Out Building
Workshop
Concrete Walks
Covered Deck
Deck
Exterior Lights
Landscaping
Mature Trees
Patio
Storage Building
Trees
Feature Descriptions
Appliances/Equipment: Smoke Detector(s)
Basement: Finished-Partial, Garage Entrance, Inside Entrance, Outside Entrance, Walk Out
Bathroom Features: Granite Counter Tops, Tub/Shower Combo, Walk in Closet(s)
Days on Site: 56
Exterior: Brick
Fireplace/Wood Stove Features: 2,Gas Log-Propane
Floor Coverings: Carpet, Vinyl
Foundation: Block
Garage: Garage Built-in, Auto Door Opener, Basement
Kitchen Features: Dishwasher, Granite Counter Tops, Kitchen Bar, Microwave, Pantry, Range/Oven, Range Electric, Range Hood, Refrigerator
Lake Property: None
Lot Dimensions: 0.81 Acre(s)
Sewer: Septic System
TV/Cable: Electric, Propane Tank-Rented
Water: County
Window Treatments: Curtains/Drapes, Window Coverings
Local Schools
High School: Hart County
Middle School: Munfordville
Elementary School: Munfordville
Listed By / Shown By
Listed By
Agency Name: Legacy Property Group
Agency Phone: 270-524-4663
Shown By
Agent Name: Angela Young Angela Young & Stacy Carter
Agent Phone: (270) 792-6313
Agency Title: CRYE-LEIKE Executive Realty

Estimate Your Payment
Estimated Payment
$ 1,928.55 per month $1,834.05 Principal & Interest $0.00 Property Tax (data not provided by mls) $94.50 Homeowner's InsuranceChange Payment Information
CONTACT US

Stacy Carter
(270) 792-6313
stacy.carter@crye-leike.com
Angela Young
(270) 791-7226
angelahinesyoung@gmail.com
Privacy Policy / DMCA Notice / ADA Accessibility


This site is hosted, designed and copyright
© 1994 - 2026 by
Delta Media Group, Inc. -- Patent Pending --
454 Hardyville Road | MLS# SC48523
This single family home located at 454 Hardyville Road, Munfordville, KY 42765 is currently listed for sale with an asking price of $324,000. This property was built in 1994 and has 4 bedrooms and 2 full baths with 2050 sq. ft. Hardyville Road is located in the River Oaks subdivision. Search River Oaks real estate on angela-young-stacy-carter.realestateinbowlinggreen.com today.