Angela Young & Stacy Carter

BEDS6
BATHS6 full
SQUARE FEET6,127
MLS#RA20266809
STATUSActive
PROPERTY TYPEResidential - Single Family
SUBDIVISIONN/A
Property Description
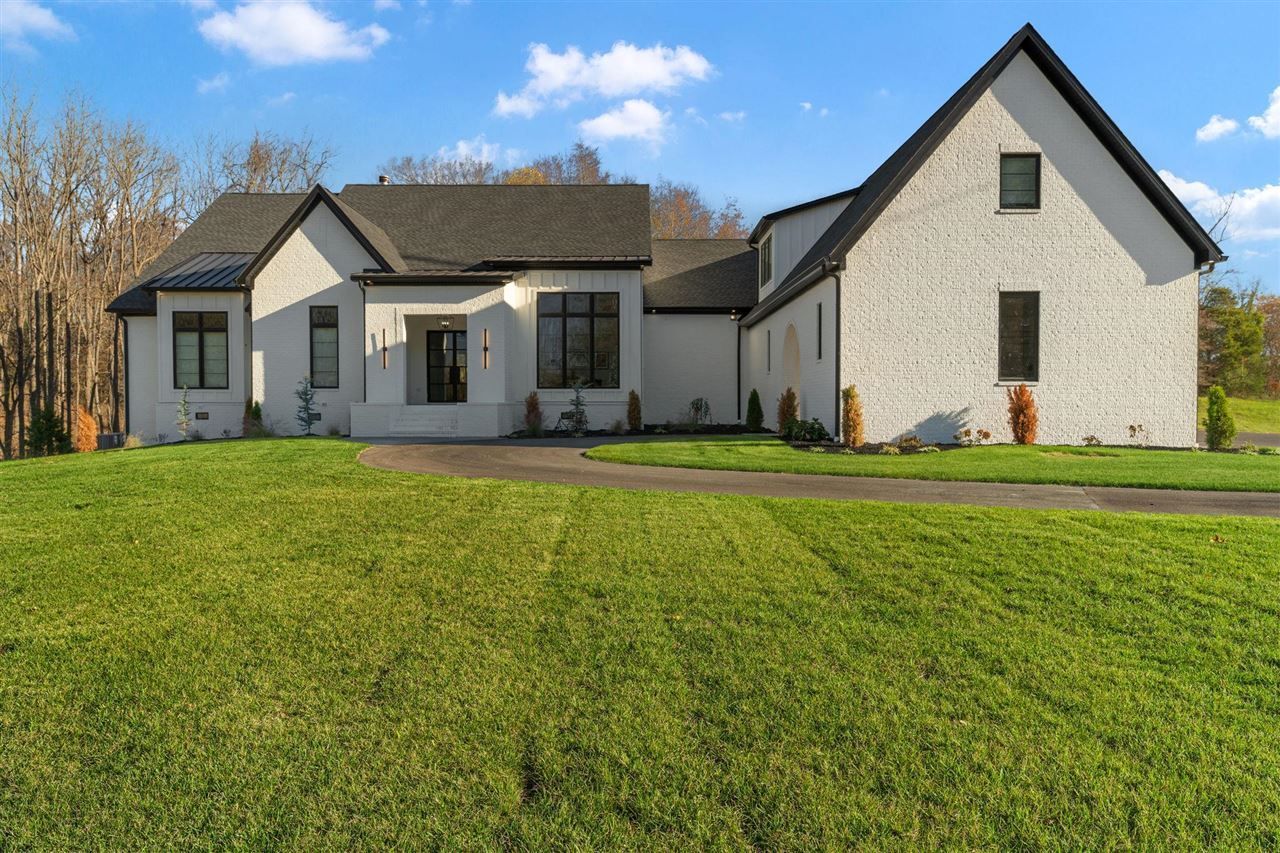
Experience exceptional luxury and timeless design in this studding six-bedroom custom-built residence, where extraordinary craftsmanship and thoughtful details create the perfect balance of elegance and comfort. From the striking white masonry exterior and dramatic rooflines to the natural timber accents and impressive arched porte-cochere, this home makes a lasting first impression. Inside, vaulted ceilings, exposed wood beams, beautiful natural wood flooring, custom millwork, and statement lighting showcase the homes distinctive architectural character. A dramatic floor-to-ceiling stone fireplace anchors the main living area, while a second main- level living space offers additional room for gathering and entertaining. The beautifully appointed kitchen is a standout, featuring quartz countertops, an oversized contrasting island, custom natural wood cabinetry, a professional-style gas range, double ovens, a pot filler, farmhouse sink, and a cleverly concealed pantry. The spacious, primary suite offers a peaceful retreat with vaulted ceilings and a spa- inspired bathroom featuring separate vanities, a freestanding soaking tub, and an oversized walk- in shower with rainfall fixtures. Designed for both everyday living and entertaining, the home also features a mother-in-law suite, finished bonus room, upstairs office, additional sitting area, and a spacious laundry room with extensive cabinetry. Thoughtful modern conveniences include an electric vehicle charging station and a custom-built storm shelter, adding both functionality and peace of mind. Step outside your private resort, complete with an in-ground swimming pool, spa, custom waterslide, expansive poolside patio, and multiple covered entertaining areas. An outdoor fire feature, beautifully landscaped lawn, irrigation system, mature trees and a custom elevated treehouse complete this extraordinary setting. With its remarkable architectural details, versatile living spaces, exceptional outdoor amenities, and modern conveniences, 7119 Eagle Ridge Lane offers a truly distinctive luxury living experience.
Property Features
Property Type: Residential - Single Family
Cooling: Central Air
Garage: 4
Heating: Central
Home Style: 2 Story
Lot Size: 1.71 Acres
Roof Type: Dimensional
Stories: 2.0
Year Built: 2026
Amenities
Wet Bar
Swimming Pool-In Ground
Hot Tub
Feature Descriptions
Appliances/Equipment: Smoke Detector(s)
Basement: None
Bathroom Features: Bidet, Granite Counter Tops, Tub
Exterior: Brick
Fireplace/Wood Stove Features: 3,Stone, Wood-burning
Floor Coverings: Hardwood
Foundation: Block, Crawl Space
Garage: Garage Attached
Kitchen Features: Dishwasher, Disposal, Double Oven, Kitchen Bar, Microwave, Range Gas, Range Hood, Refrigerator
Lake Property: None
Lot Dimensions: 1.71 Acre(s)
Parcel #: 065A-12E-059
Sewer: Septic
TV/Cable: Cable Available, Electric, Natural Gas
Water: County
Room Sizes
Primary Bedroom: 17-1 x 16-1
Primary Bathroom: 18-7.5 x 9
Bedroom 2: 13-2 x 12-7
Bedroom 3: 12-10 x 13-1
Bedroom 4: 12-2 x 12-0
Bedroom 5: 12-2 x 12-0
Dining Room: 14-7 x 14-4
Family Room: 20-1 x 19-7
Kitchen: 45 x 21-8
Other Room 1: 25 x 24
Pantry: 11-7 x 5-8
Mud Room: 8-3 x 6-5
Local Schools
High School: Greenwood
Middle School: Drakes Creek
Elementary School: Alvaton
Listed By / Shown By
Listed By
Agency Name: Keller Williams First Choice R
Agency Phone: 270-782-1811
Shown By
Agent Name: Angela Young Angela Young & Stacy Carter
Agent Phone: (270) 792-6313
Agency Title: CRYE-LEIKE Executive Realty

Estimate Your Payment
Estimated Payment
$ 11,303.46 per month $10,749.59 Principal & Interest $0.00 Property Tax (data not provided by mls) $553.88 Homeowner's InsuranceChange Payment Information
CONTACT US

Stacy Carter
(270) 792-6313
stacy.carter@crye-leike.com
Angela Young
(270) 791-7226
angelahinesyoung@gmail.com
Privacy Policy / DMCA Notice / ADA Accessibility


This site is hosted, designed and copyright
© 1994 - 2026 by
Delta Media Group, Inc. -- Patent Pending --
7119 Eagle Ridge Lane | MLS# RA20266809
This single family home located at 7119 Eagle Ridge Lane , Bowling Green, KY 42103 is currently listed for sale with an asking price of $1,899,000. This property was built in 2026 and has 6 bedrooms and 6 full baths with 6127 sq. ft. Eagle Ridge Lane is located in the N/A subdivision. Search N/A real estate on angela-young-stacy-carter.realestateinbowlinggreen.com today.