Angela Young & Stacy Carter

BEDS3
BATHS2 full 1 partial
SQUARE FEET1,872
MLS#2036698
STATUSActive
PROPERTY TYPEResidential - Single Family
SUBDIVISIONACACIA RIDGE
SCHOOLMadison
Listing Courtesy of:
Stark Company, REALTORS
Agency Contact: Off: 608-226-3000

Property Description
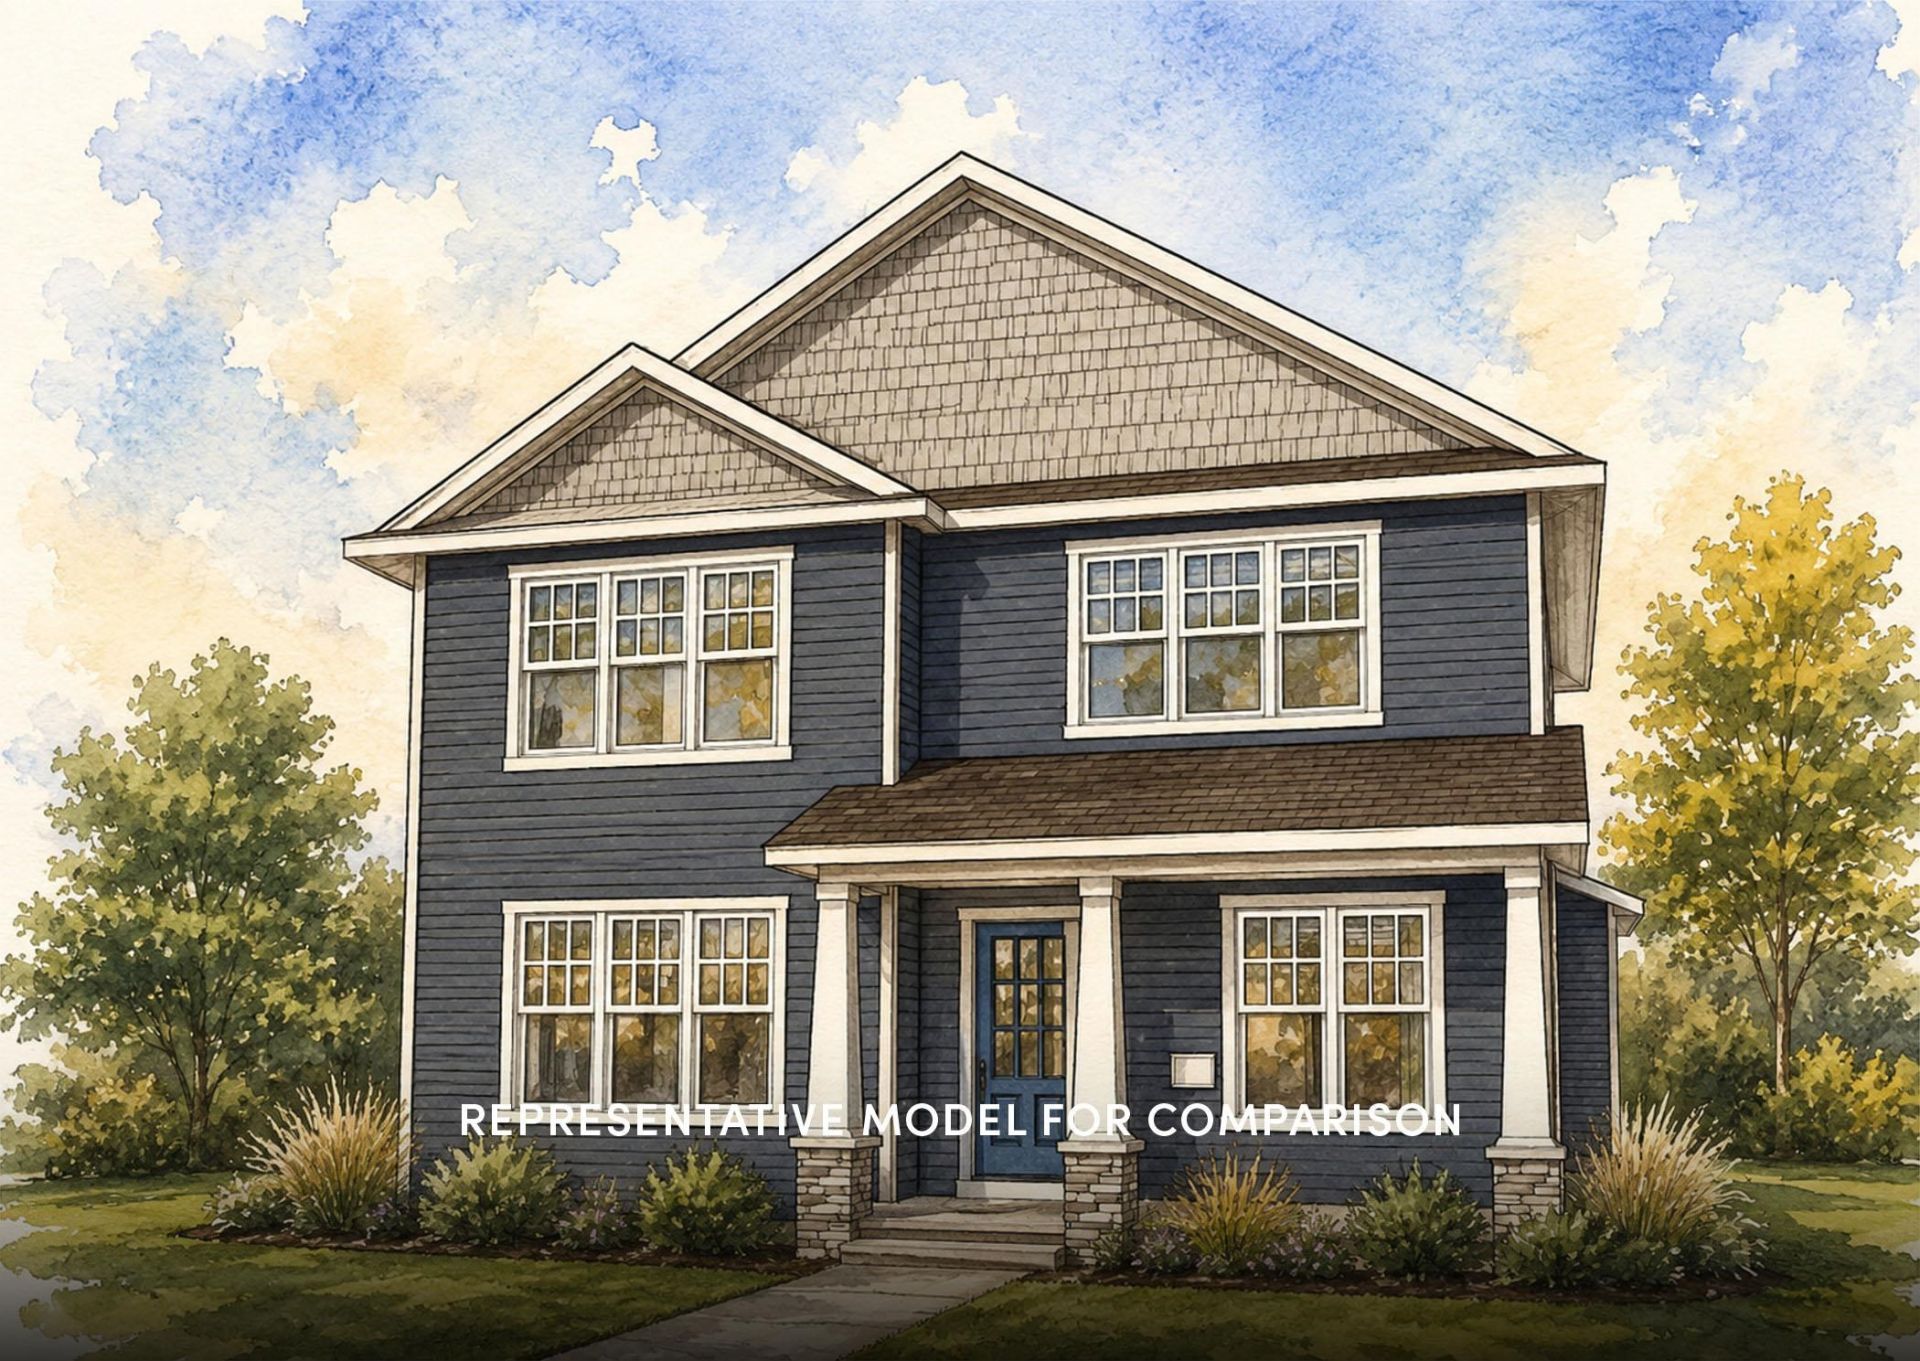
Move-in ready 2/5/27. This Kennedy home features a thoughtfully designed, open-concept layout ideal for modern living. Offering 3 bedrooms, 2.5 baths, and a 2-car garage, this home showcases locally made, custom Auburn Ridge® cabinetry, doors, and trim crafted to last. The stylish kitchen includes a center island, quartz countertops, and quality finishes from trusted brands like Kohler®, Moen®, and Shaw®. Durable luxury vinyl plank flooring enhances main living areas, while painted solid-core doors provide superior sound control. Designer lighting curated from Kichler® and Visual Comfort & Co. adds a polished touch. Smart Home+ technology with integrated lighting control brings everyday convenience. Enjoy added peace of mind with a one-year warranty.
Property Features
Property Type: Residential - Single Family
Fuel Type: Natural gas
Garage: 2 car attached
Lot Size:
Stories: 2.0
Taxes: $860
Year Built: 2027
Amenities
Vinyl
Stone
Feature Descriptions
Exterior: Vinyl, Stone
Garage: 2 car, Attached, Opener, Keyless Entry
Heating/Cooling: Forced air, Central air
Lot: Corner, Sidewalk, In an association, In subdivision
Water/Waste: Municipal water, Municipal sewer
Room Sizes
Primary Bedroom: 13x15 Level U
Bedroom 2: 13x12 Level U
Bedroom 3: 11x10 Level U
Kitchen: 12x13 Level M
Laundry Room: 09x10 Level M
Living/Great Room: 13x18 Level M
Local Schools
High School: Memorial
Middle School: Toki
Elementary School: Olson
School District: Madison
Listed By / Shown By
Listed By
Agency Name: Stark Company, REALTORS
Agency Contact: Off: 608-226-3000
Shown By
Agent Name: Angela Young Angela Young & Stacy Carter
Agent Phone: (270) 792-6313
Agency Title: CRYE-LEIKE Executive Realty
Estimate Your Payment
Estimated Payment
$ 3,642.47 per month $3,395.83 Principal & Interest $71.67 Property Tax $174.97 Homeowner's InsuranceChange Payment Information
CONTACT US

Stacy Carter
(270) 792-6313
stacy.carter@crye-leike.com
Angela Young
(270) 791-7226
angelahinesyoung@gmail.com
Privacy Policy / DMCA Notice / ADA Accessibility


This site is hosted, designed and copyright
© 1994 - 2026 by
Delta Media Group, Inc. -- Patent Pending --
9244 Highland Gate Way | MLS# 2036698
This single family home located at 9244 Highland Gate Way, Verona, WI 53593 is currently listed for sale with an asking price of $599,900. This property was built in 2027 and has 3 bedrooms and 2 full and 1 partial baths with 1872 sq. ft. Highland Gate Way is located in the ACACIA RIDGE subdivision within the Madison school district. Search ACACIA RIDGE real estate on angela-young-stacy-carter.realestateinbowlinggreen.com today.